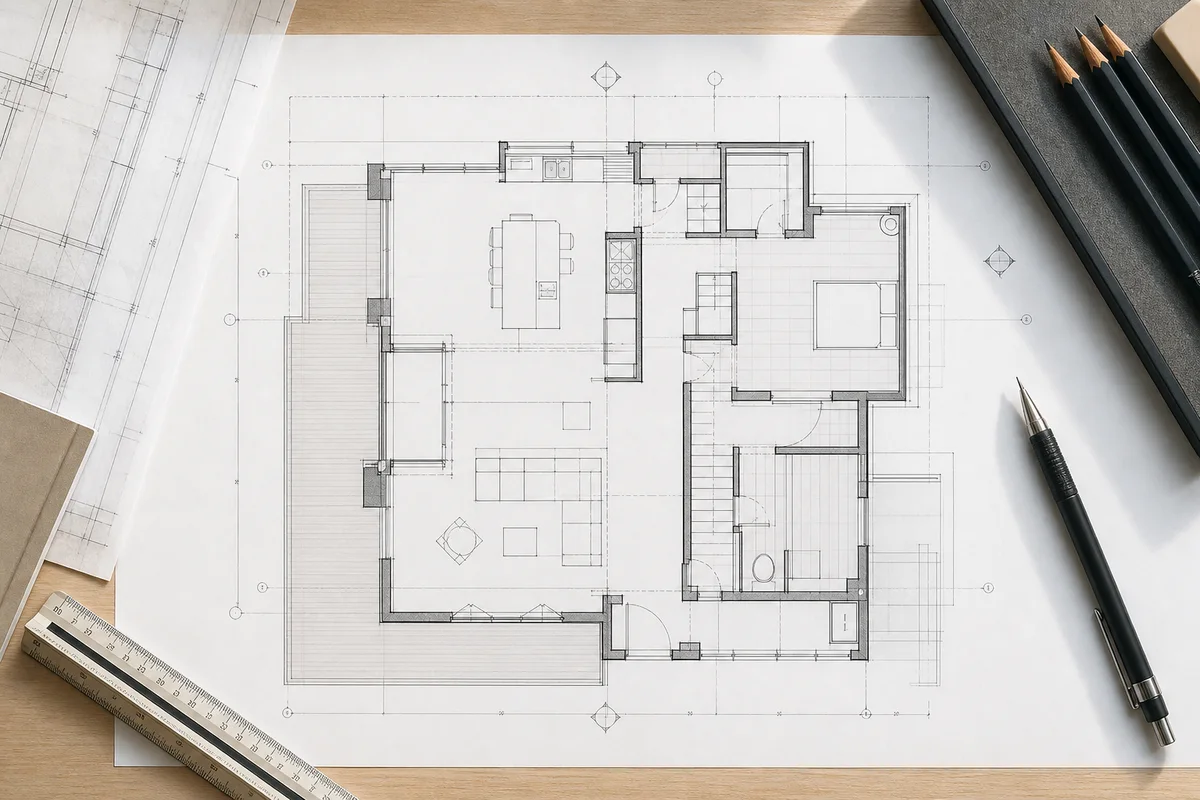
Floor plan symbols are shortcuts. They let a drawing communicate a large amount of information without filling the page with paragraphs. Once you recognize the common symbols for walls, doors, windows, stairs, fixtures, and appliances, you can understand a plan much faster and ask better questions about the layout.
Walls
Walls are the backbone of a floor plan. Exterior walls are often drawn as the thickest lines because they define the building envelope. Interior walls are usually thinner, but still darker than furniture or annotation lines. Some plans use different wall weights to show structural walls, partitions, or existing versus proposed construction.
When reading a simple marketing plan, do not assume every wall thickness is exact. The drawing may be simplified for readability. Still, wall placement gives you the key structure of the layout: which rooms are separated, where openings occur, and how private each area feels.
Doors
Doors are commonly shown as a gap in a wall with a curved arc. The arc shows the direction the door swings. This matters because a door needs clear space to open. If the arc crosses a sink, cabinet, bed, or walkway, the room may need a different door position or a sliding door.
A single swing door is the most common. Double doors use two arcs. Sliding doors are often drawn as overlapping rectangles or parallel lines along the wall. Pocket doors may look similar but slide into a wall cavity. Door symbols are small, but they strongly affect how a room works.
Windows
Windows are usually shown as breaks or thin rectangles inside a wall. Some plans draw them as double lines; others use a lighter line weight than doors. Window position tells you where natural light enters and which walls may be difficult to use for tall storage or large furniture.
Look at window placement together with room function. A bedroom usually benefits from a window away from the headboard wall. A kitchen window near the sink can be pleasant. Large living room windows can create a strong focal point, but they may reduce wall space for shelving or media.
Stairs
Stairs are often drawn as a series of parallel lines with an arrow showing the direction of travel. The arrow may point up or down depending on the level being shown. Stair symbols are important because stairs consume space and shape circulation.
Check where the stairs land. A stair that opens into a central hallway may distribute movement well. A stair that lands directly in a living zone may create noise and reduce furniture flexibility. In multi-level plans, compare levels so you understand how rooms stack.
Plumbing Fixtures
Bathrooms and kitchens include symbols for sinks, toilets, tubs, showers, and sometimes appliances. A toilet is usually drawn with a bowl and tank shape. A sink may be a small rectangle, oval, or counter with basin. A tub is a long rectangle, while a shower is often a square or rectangle with a drain mark or door line.
Fixture placement is not just decorative. Plumbing walls affect cost and feasibility. Bathrooms stacked near each other or near kitchens often make sense because water supply and drainage can be grouped. If fixtures appear scattered across the plan, construction may be more complex.
Kitchen Appliances
Kitchen plans may include symbols for a refrigerator, range, oven, dishwasher, and sink. The exact style varies by drawing, but labels often help. Look for the sequence between cold storage, prep, sink, cooking, and serving. A layout can look clean but feel inefficient if these points are too far apart or interrupted by traffic.
Cabinet lines are usually lighter than walls. Islands and peninsulas may be drawn as rectangular counters. Check walkway space around them. Even in a preview drawing, you can see whether circulation is likely to feel open or cramped.
Room Labels and Dimensions
Room labels identify intended use: Living Room, Kitchen, Bedroom, Bath, Office, Laundry, Storage, and so on. Dimensions may appear inside rooms or along dimension strings outside the plan. Marketing plans may use approximate dimensions, while construction drawings provide more formal measurement systems.
Use labels as a guide, not a limitation. A room labeled office might become a nursery. A dining area might become a work zone. The symbol language helps you understand the existing layout so you can imagine alternatives.
Annotation Symbols
Some drawings include arrows, notes, section markers, grid bubbles, elevation references, or revision clouds. These are more common in professional drawing sets than simple online plans. If you are reviewing a technical set, read the legend first. The legend explains symbols specific to that project.
For early layout work, focus on the common elements: walls, doors, windows, stairs, fixtures, labels, and main dimensions. Those symbols will tell you most of what you need to know.
Turning Symbols Into Decisions
Learning symbols is useful because it turns a floor plan into a decision tool. You can spot a door conflict, a dark room, a poor bathroom location, or a kitchen circulation issue before money is spent on detailed drawings.
AI Floor Planner uses simple layout previews to make those conversations faster. The symbols are intentionally familiar: clear walls, visible openings, labeled rooms, and easy-to-read room relationships. Use the preview to test ideas, then confirm final details with a professional when accuracy matters.