
Dining room, kitchen, and bar layouts sized for real table turnover.
Free online floor plan creator
Free AI Floor Plan Generator
Generate concept floor plans from text descriptions. Our AI floor plan generator creates room zones and dimensions that you can refine by editing walls, inspect in conceptual 3D, and export as a PNG. No design experience or signup required.
Create editable floor plan layouts from text. No login required. Free to try.
5 free tries per hour PNG download No account needed
Living
Kitchen
Bedroom
Bath
Floor plan generator
Create an editable floor plan
5 free generations per hour · up to 20 per day
Result preview
Your editable floor plan layout will appear here.
Popular Floor Plan Generators
Start with a ready-made layout guide for your space — then generate your own in seconds.
Training zones, locker rooms, and circulation for any gym size.
Counter, seating, and back-of-house layouts for cafés of any footprint.
Sales floor, fitting rooms, and storage planned around customer flow.
Workstations, meeting rooms, and breakout zones for small offices.
Workstations, meeting rooms, phone booths, and hot-desking for teams of four to twelve.
Spare bedrooms, garage conversions, desks, storage, and video-call backgrounds for focused work.
Open desks, private suites, phone booths, event areas, and community kitchens for shared workspaces.
Sleeping, living, and kitchen zones packed into one efficient space.
Studios and one-bedroom layouts with open kitchens, Murphy beds, and storage walls for 300–600 sqft homes.
Waiting room, exam rooms, and staff routes for medical practices.
Dock doors, racking aisles, and staging for warehouses up to 60,000 sqft.
Bar counters, seating zones, and back-bar storage for pubs and cocktail bars.
Rec rooms, guest suites, and storage layouts that work around structural columns.
Practice rooms, mirror walls, and prop storage sized for real class capacity.
Styling stations, shampoo beds, and color zones with proper spacing.
Treatment rooms, wet and dry zones, relaxation lounges, and reception retail for restorative spa experiences.
Manicure stations, pedicure plumbing, ventilation, drying, reception, and retail planned around service flow.
Display, production, storage, and receiving zones for efficient bakeries.
Operatories, sterilization, imaging, and patient flow for dental practices.
Prep, cooking, plating, dishwashing, and storage zones planned around service flow.
Strength, cardio, storage, mirrors, and safety clearances for home workout rooms.
Rows, pods, teacher zones, reading corners, and clear board sight lines for learning spaces.
Secure entry, visible activity rooms, nap, changing, storage, and childcare support zones.
Guest-room modules, corridors, accessible rooms, housekeeping, laundry, and service circulation.
Sanctuary seating, narthex, chancel, fellowship, classrooms, support rooms, and acoustics.
Simple workflow
How the AI Floor Plan Generator Works
A useful floor plan starts with decisions about space, movement, and adjacency—not decoration. This workflow keeps the first draft intentionally simple so you can test the big choices before spending time in CAD. The AI floor plan maker gives you editable geometry, dimensions, and a downloadable reference in one browser session.
Before generating, write down the spaces that cannot be compromised and the relationships that matter most. A kitchen may need direct access to storage; an office reception should meet visitors before they enter the work area; a studio bathroom should stay compact without blocking daylight. Include approximate total area when you know it, but do not invent precision from an uncertain measurement. After the first plan appears, judge the route through the space before judging individual room sizes. Look for bottlenecks, awkward dead ends, doors that compete for the same corner, and rooms that can only be reached through another private room. Then drag one wall at a time and compare the effect. This deliberate sequence makes the floor plan generator useful as a thinking tool, not merely a fast picture maker.
Describe the space and its priorities
Start with the building type, approximate area, and the rooms that matter most. A useful brief says more than “two bedrooms”: it explains which spaces should connect, where privacy matters, and whether circulation must handle customers, staff, equipment, or deliveries. You can begin with a short sentence and refine it after seeing the first result.
Generate and inspect the geometry
The AI floor plan generator turns the brief into rooms with real dimensions, checks that rectangles do not overlap, and converts shared edges into editable walls. Review room proportions, door-side circulation, and adjacencies before judging finishes. If the AI response is slow or invalid, the built-in geometry engine supplies a reliable scenario layout instead of leaving an empty result.
Edit the walls and export your draft
Drag a wall or corner in the 2D editor to test a different proportion, then open the 3D preview to understand enclosure and scale. Download the current canvas as a PNG when the arrangement is ready to discuss. Treat that file as a planning reference for clients, family members, designers, or contractors—not as a permit or construction drawing.
Geometry-based examples
Five floor plan scenarios you can generate and edit
Different building types fail for different reasons. A restaurant can lose efficiency to crossed service routes, while a studio apartment can lose precious area to a poorly placed bathroom. These examples were exported from the same geometry engine used by the tool. They show the kind of room structure an AI floor plan generator can produce before you drag walls, compare alternatives, or ask a professional to develop the scheme further.
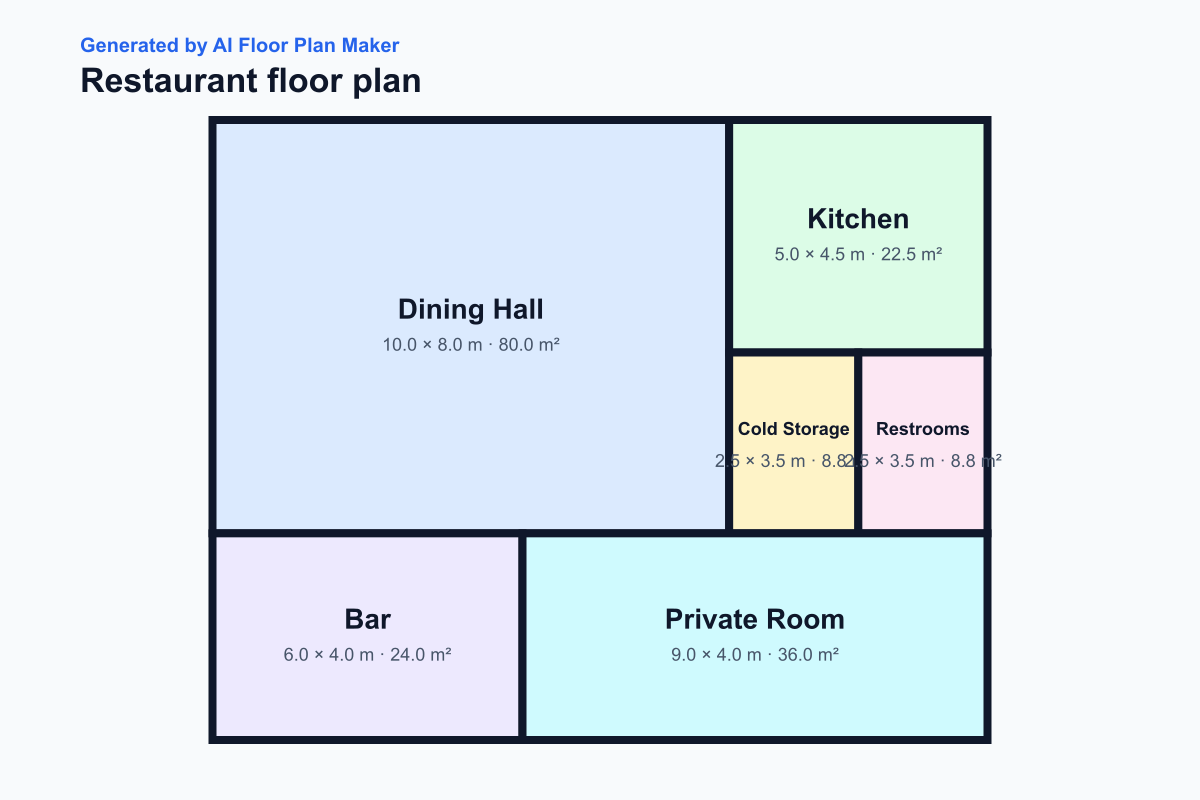
Restaurant
Restaurant planning is mainly an exercise in separating guest circulation from food preparation and service. This example gives the dining hall the largest share, keeps the kitchen and cold storage together, and places the bar and private room along a separate band. Use it to discuss seat count, server routes, back-of-house access, and restroom location before detailed code review.
Try prompt: “restaurant with dining hall, kitchen, bar, restrooms, and private room”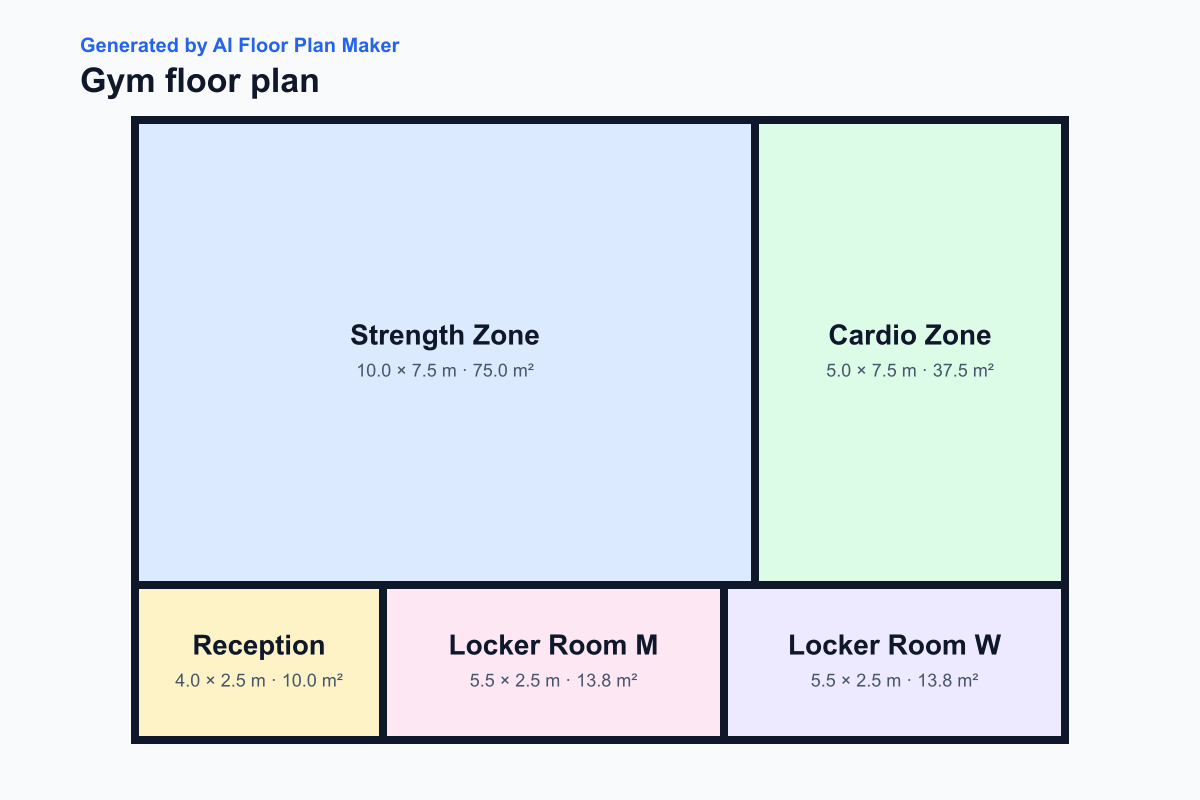
Gym
A gym needs clear zoning because weights, cardio equipment, reception traffic, and changing areas behave differently. The generated plan separates the strength and cardio floors while keeping reception and locker rooms on a shared access edge. That makes it easier to test equipment spacing, supervision, acoustic separation, and a simple member journey from entry to workout.
Try prompt: “gym floor plan with strength, cardio, reception and locker rooms”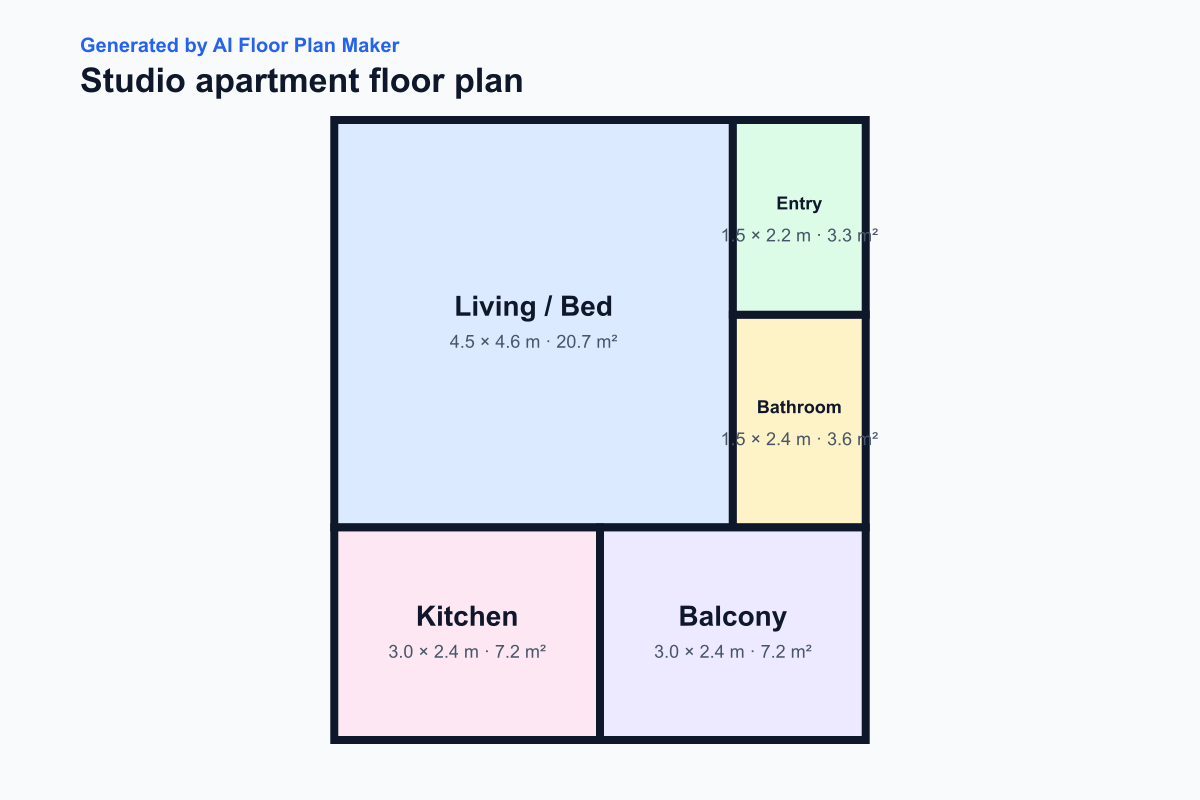
Studio apartment
Small homes benefit from disciplined service zones. In this studio, the bathroom and entry form a compact block while the living and sleeping area remains open. The kitchen and balcony share the opposite edge, leaving a flexible central room. A first-pass plan like this helps you compare storage walls, furniture orientation, daylight access, and the amount of floor lost to circulation.
Try prompt: “studio apartment with compact kitchen, bathroom, entry, and balcony”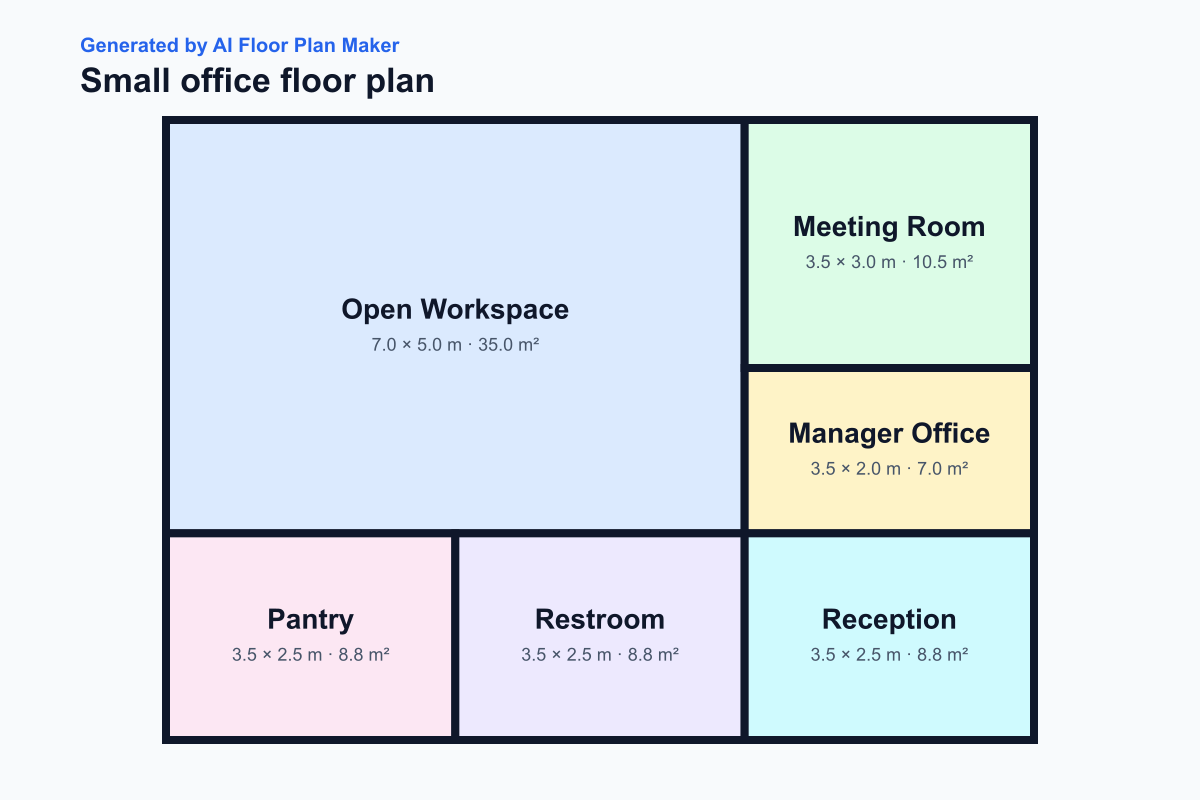
Small office
Office layouts must balance concentration, collaboration, and visitor access. This example places the open workspace beside enclosed meeting and management rooms, then groups the pantry, restroom, and reception along another band. The arrangement is a useful starting point for checking desk density, accessible routes, acoustic privacy, and whether visitors can reach a meeting without crossing the entire work floor.
Try prompt: “small office with open workspace, meeting room, pantry, restroom, and reception”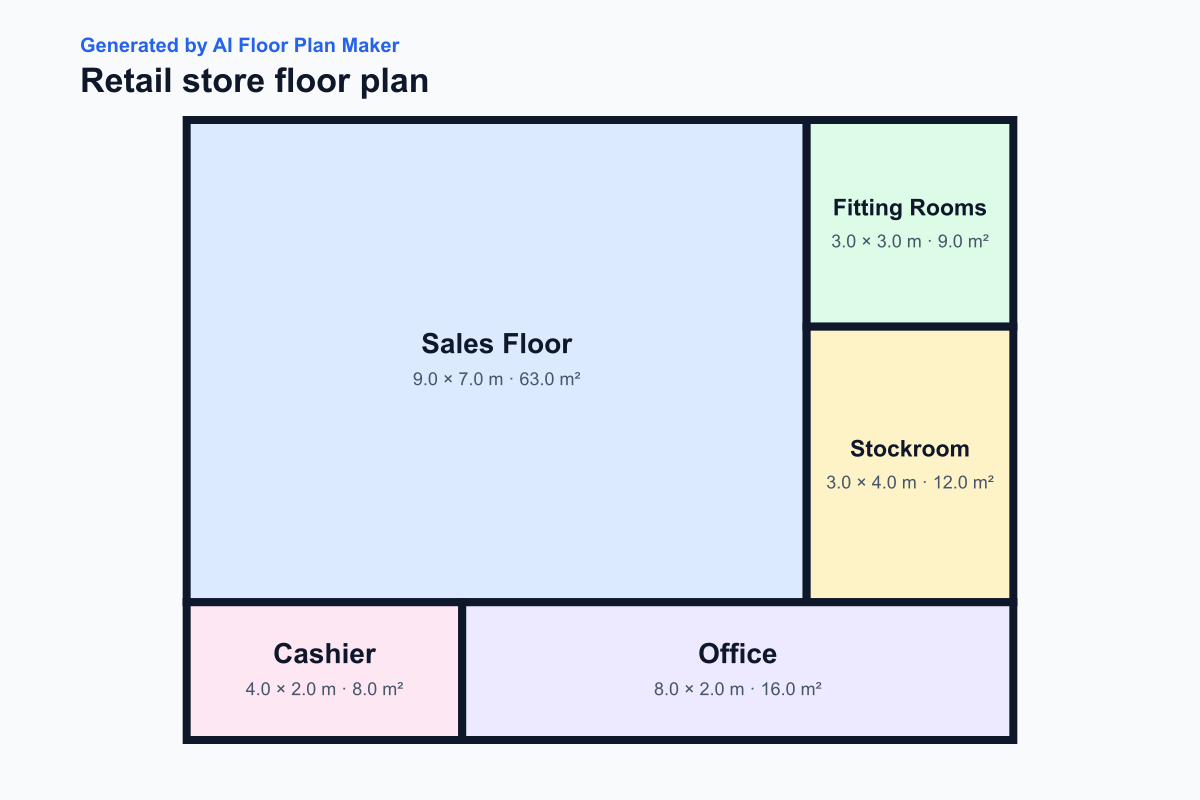
Retail store
Retail space works when customers can understand the sales floor while staff can replenish it efficiently. The example reserves most of the footprint for merchandise, puts fitting rooms next to the stockroom, and keeps cashier and office functions on the front support strip. Adjust the proportions to test queue space, sightlines, product density, and the distance between deliveries and displays.
Try prompt: “retail store with sales floor, fitting rooms, stockroom, cashier, and office”Every result is a planning draft. Real projects still need site measurements, structural information, accessibility checks, egress analysis, mechanical coordination, and local approvals. Use the generated plan to make the next conversation more concrete, then have qualified professionals verify anything that will be built.
From rough idea to clean layout preview
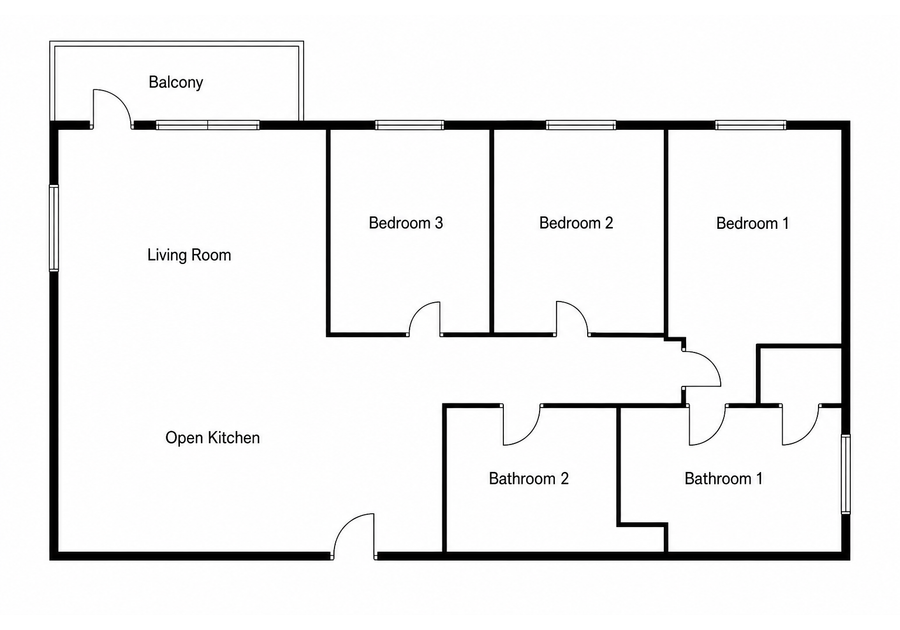
Text brief to plan
Turn a room list and a few requirements into a dimensioned starting layout.
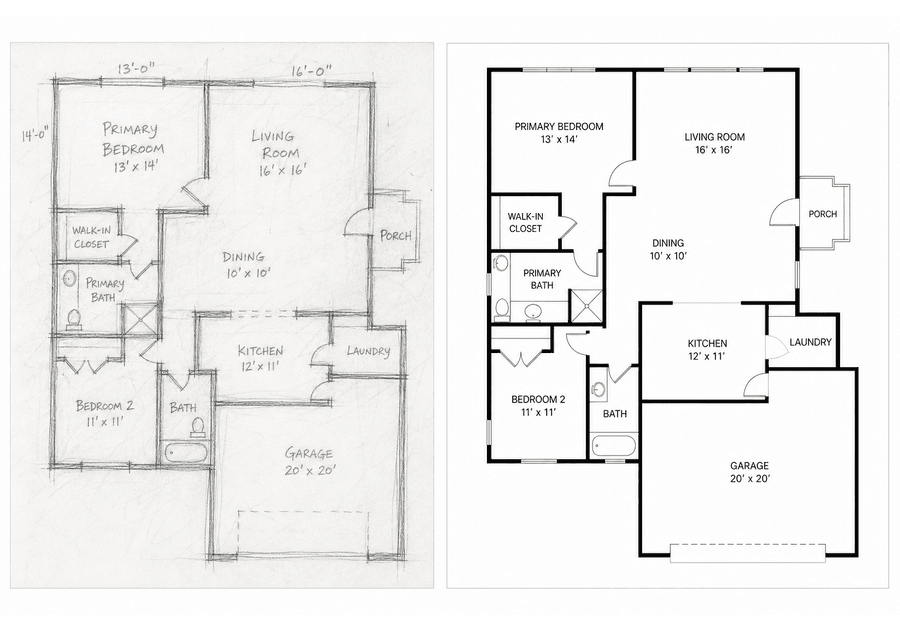
Sketch to layout
See how rough spatial ideas can become a cleaner plan as sketch support develops.
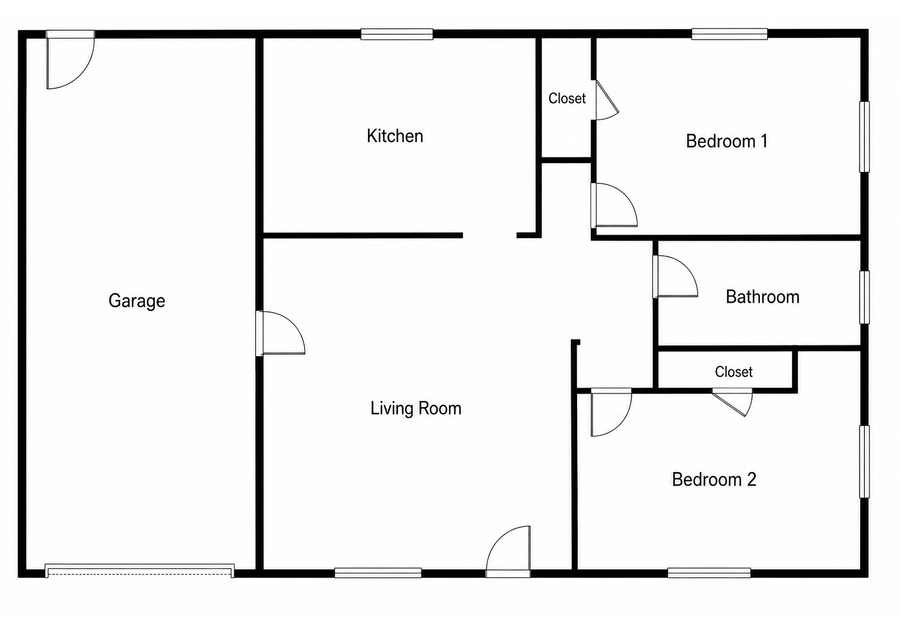
Old listing to fresh preview
Reframe an existing property layout for clearer listing and renovation conversations.
Built for quick layout exploration
Text-to-Plan
Turn a short room description into a clean floor plan layout preview.
Sketch-to-Plan
Upload flow is reserved for the next release after image testing is complete.
Editable Layout
Drag walls and corners while dimensions update on the plan.
PNG Download
Download the current edited floor plan directly from the canvas.
A faster first step than CAD or outsourcing
Traditional CAD
4 hours
$200 per sheet
Best after the layout is settled.
Outsourced designer
2 days
$500+
Useful for polished deliverables, slower for first ideas.
AI Floor Plan Maker
60 seconds
Free to try
Best for quick early layout previews.
Useful for real floor plan workflows
Interior Designers
Create first-pass layout options before opening heavier design tools.
Real Estate Agents
Mock up listing layouts for buyers, landlords, and property pages.
Architects
Explore early room adjacency ideas before drafting begins.
Homeowners
Visualize remodel ideas before talking with contractors.
Whether you need a studio apartment layout, an office floor plan, or a restaurant seating chart, our AI floor plan generator handles the spatial planning so you can focus on your project.
Frequently asked questions
Can AI create a floor plan from text?
Yes. Describe the number of rooms, layout style, and any special spaces you need, then AI Floor Plan Maker creates a clear layout preview you can review and download.
Is AI Floor Plan Maker free to try?
Yes. You can create up to 5 free layout previews per hour and 20 per day without creating an account, then download the current plan as a PNG.
Do I need to sign up?
No. The current tool is designed for fast anonymous trials with hourly and daily safeguards.
Can I upload a sketch?
Sketch upload is planned for a future update after the image pipeline is fully tested.
Can I download the result?
Yes. You can download the generated layout preview as a PNG, including any wall edits you make first.
Can I use this for construction documents?
Use the result as an early layout preview. Always review and redraw plans with a qualified designer, architect, or local professional before construction work.
Who is this tool for?
It is useful for interior designers, real estate agents, architects, remodelers, and homeowners who want to explore room layout ideas quickly.
Will more export options be available?
Yes. Advanced editing and export options are planned for the next product stage after the preview generator is validated with real users.
Try your first floor plan layout now
Start with a simple description, then use the preview to shape your next design conversation.
Try It Free