
Separate energy levels
Open desks, event areas, and community kitchens should not bleed directly into phone booths, private suites, or quiet work zones.
Shared workspace planning tool
A coworking space floor plan has to sell flexibility without becoming chaos. In a 3,000-15,000 sqft shared workspace, open desks, private suites, phone booths, meeting rooms, event areas, community kitchen, lockers, reception, and IT support all compete for the same footprint. Desk spacing of 4-6 feet is often a practical starting range, but the real test is whether members can work, call, meet, and move without constantly disturbing each other.
Generate a coworking space floor planThe best coworking layouts do not simply maximize seat count. They create a mix of work modes: open desks for flexible members, enclosed suites for teams, phone booths for calls, meeting rooms for scheduled work, and community areas for connection. The business model depends on utilization, but renewals depend on comfort. A plan that ignores noise, storage, and movement will feel crowded even if the spreadsheet says the density works.
Open desks, event areas, and community kitchens should not bleed directly into phone booths, private suites, or quiet work zones.
Use 4-6 feet around work points as a starting range, then adjust for furniture depth, chair movement, accessibility, and aisle hierarchy.
Mail, lockers, IT, cleaning, reception, print, and storage are not leftover functions. They shape daily member experience.
For a broader workplace comparison, start with the office floor plan generator. For a tighter team suite with fewer members, review the small office floor plan generator.
Enter area, target members, open desk count, private suites, phone booths, meeting rooms, event capacity, reception, lockers, kitchen, storage, and IT needs.
Check desk spacing, noise gradients, suite access, event boundaries, kitchen placement, meeting-room demand, and whether operations can run without crossing every member zone.
Adjust open desk density, suite size, phone-booth count, event area, and support rooms, then export a PNG for leasing, investor, or design review.
Try this prompt: “an 8,000 sqft coworking space with open desks, private office suites, six phone booths, two meeting rooms, an event area, central community kitchen, lockers, mail room, reception, and secure IT storage.”
These examples show how coworking planning changes with scale. A 3,000 sqft boutique space must be selective: every booth, meeting room, and kitchen choice matters. An 8,000 sqft hub can create stronger neighborhoods for open desks and suites. A 15,000 sqft space needs a clearer circulation spine, event control, more support storage, and a service strategy that keeps daily operations out of member work zones.
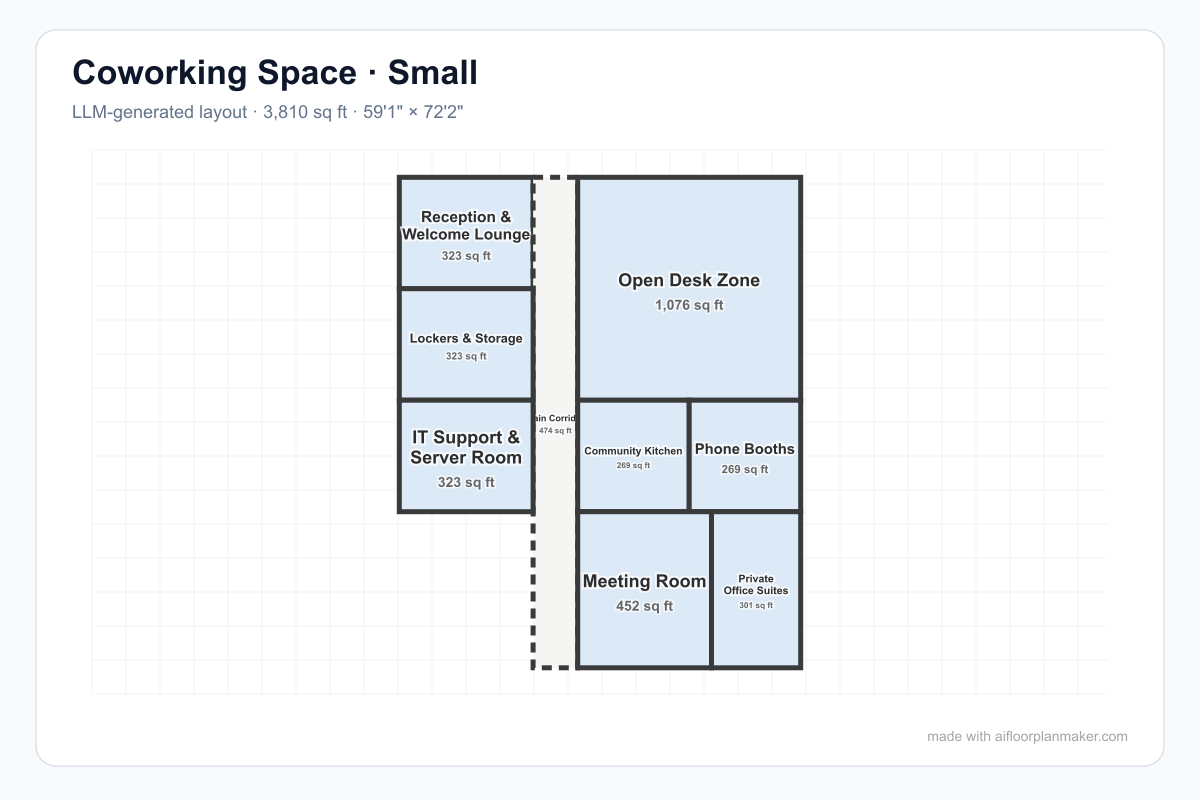
A compact main corridor connects reception, open desks, phone booths, meeting and private offices, community kitchen, lockers, storage, and IT support.
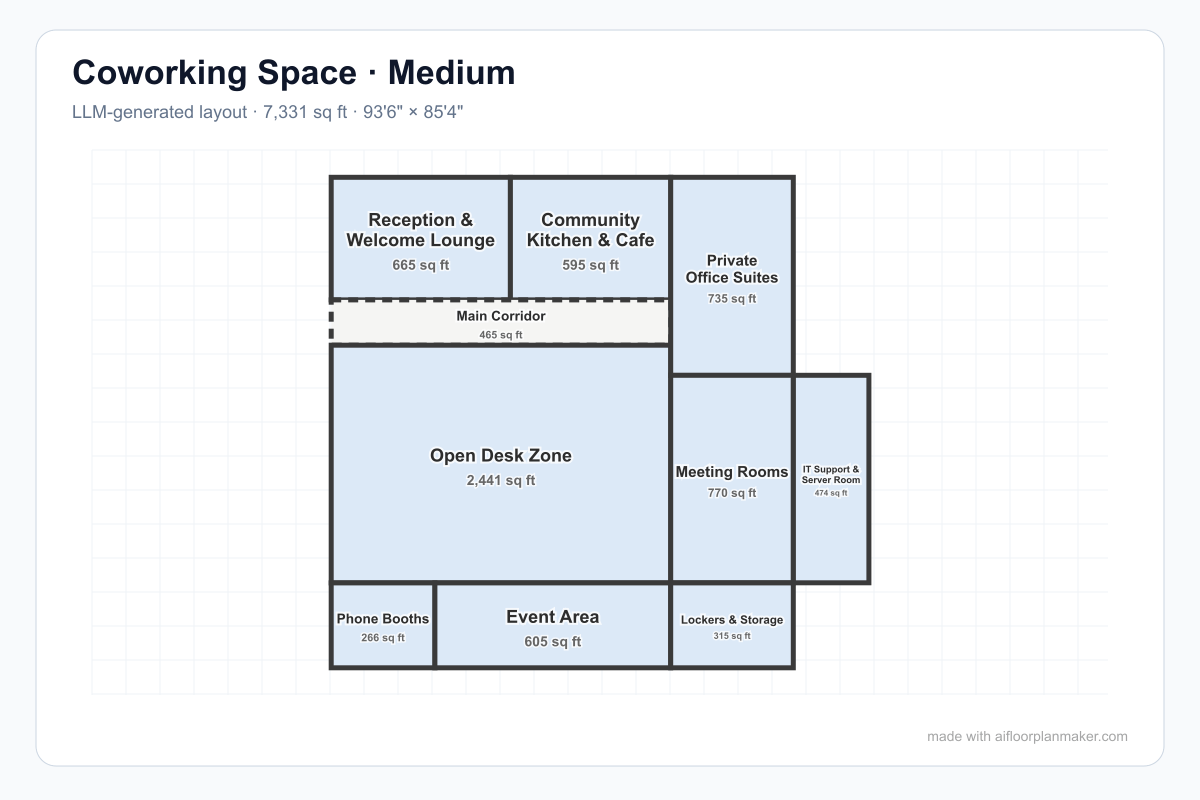
The medium plan uses a central corridor to separate reception and community functions from open desks, private offices, meetings, phone booths, events, storage, and IT support.
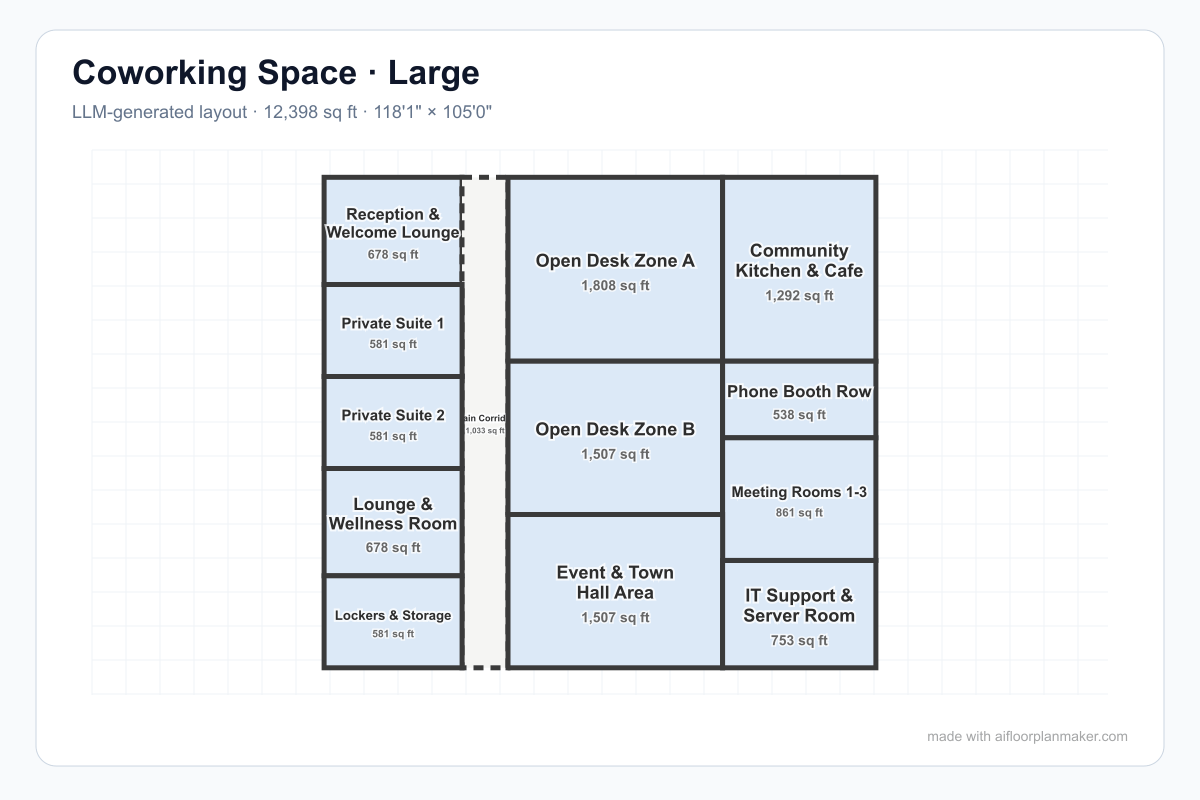
A larger corridor spine organizes two open desk zones, private suites, phone booths, meetings, event hall, kitchen, lounge, member storage, and IT support.
Open desks create energy and flexible revenue, but they need believable spacing. Plan 4-6 feet around work points where possible so chairs, bags, monitors, and people do not fight the aisle.
Suites attract teams that want coworking amenities without fully open seating. Put them where access is clear, noise is managed, and future subdivision or merging is possible.
Phone booths handle short calls; focus rooms handle longer concentration. A coworking space without enough enclosed call capacity quickly becomes noisy and frustrating.
Events bring community and revenue but also noise, storage, queueing, and after-hours control. Keep the event area visible and accessible without forcing all members through it.
A kitchen or coffee point is the social heart of many coworking spaces. Place it centrally enough to create connection, but buffer it from quiet desks and private suites.
Member support zones keep the operation running. Reception, mail, lockers, cleaning storage, print, IT, and network rooms should be easy to service without crossing every desk area.
Dense desk counts can look profitable on paper, but poor spacing, no call rooms, weak storage, and cramped aisles make members leave.
If booths are hidden at the back, people take calls at their seats. Place call rooms near open desks while still controlling noise and privacy.
An event area should support community without hijacking the whole office. Plan access, sound, furniture storage, and after-hours boundaries early.
Coworking needs mail, lockers, print, cleaning, IT, storage, and staff space. If those zones are missing, they will invade member areas later.
This guide focuses on coworking spaces from about 3,000 to 15,000 square feet. Smaller spaces can work as boutique shared offices, while larger spaces need stronger zoning, more acoustic separation, clearer circulation, and more support space.
A practical early planning range is 4-6 feet between desk rows or work points depending on furniture style, chair movement, privacy, circulation, and local accessibility rules. Denser layouts may sell more seats but often reduce comfort and renewals.
Usually yes. A strong coworking plan mixes open desk zones with private suites, meeting rooms, phone booths, and support spaces so the business can serve freelancers, small teams, hybrid companies, and event users.
Check occupancy load, exits, accessible routes, restroom counts, fire safety, emergency lighting, ventilation, acoustic separation, electrical capacity, data infrastructure, furniture clearances, and local workplace or assembly requirements.
No. It is for early-stage planning only. Confirm measurements, occupancy, egress, accessibility, fire protection, HVAC, electrical, data, acoustics, permits, and local code with licensed professionals before construction.
Start with member mix, desk spacing, suites, booths, events, kitchen, and support rooms, then refine the plan.
Try the free AI floor plan generator