
Protect sight lines
Check the board, display, demonstration surface, and teacher position from every occupied seat, including the far corners and side angles.
Learning-space planning tool
A classroom floor plan has to support learning after every chair is occupied. A practical early allowance for a general classroom is about 20-25 square feet per student, but the right number depends on age, furniture, activities, accessibility, and local requirements. Rows favor direct instruction, pods favor collaboration, and a U-shape favors discussion. Whichever arrangement you choose, every student needs a clear view of the whiteboard, the teacher needs a route through the room, and quiet functions should not become hidden supervision pockets.
Generate a classroom floor planBegin with the lesson formats that happen most often. A room used for lectures and tests needs stable sight lines and restrained visual distraction. A project classroom needs work surfaces, supplies, cleaning access, and space to move around groups. A younger classroom may need a floor meeting area and low storage. Test the busiest arrangement rather than drawing the room in its neatest, emptiest state.
Check the board, display, demonstration surface, and teacher position from every occupied seat, including the far corners and side angles.
Rows, pods, and U-shapes are tools. Choose the default arrangement that supports the curriculum, then verify how safely it can change.
Reading corners, shelves, device carts, and project zones can define functions without creating blind spots or confusing circulation.
For a younger licensed care environment with nap and changing functions, compare the daycare floor plan generator. For adult training rooms or administrative learning spaces, the office floor plan generator provides a useful comparison for meeting, focus, and service zones.
Enter room dimensions, student count, age group, teaching modes, desk type, board location, storage, technology, reading, project, and accessibility needs.
Check board views, pulled-out chairs, teacher circulation, door swing, exits, storage access, supervision, glare, and whether each teaching mode still works.
Move furniture zones, compare rows with pods or a U-shape, export the concept, and review it with educators, facilities staff, and qualified local professionals.
Try this prompt: “a 750 sqft classroom for 28 students with seven four-seat pods, a clear whiteboard view from every seat, teacher demonstration zone, low-storage reading corner, device charging, student belongings near the entrance, and accessible circulation.”
These examples scale from a compact direct-instruction room to a project classroom with several learning modes. The smallest plan makes sight lines and circulation explicit. The medium plan balances group tables with reading and teaching zones. The largest plan adds project space, but capacity is only useful when the teacher can supervise the whole room and students can reach the exit without crossing active work. Review each example with chairs occupied, backpacks stored, and the least-mobile user taking the longest necessary route through the room.
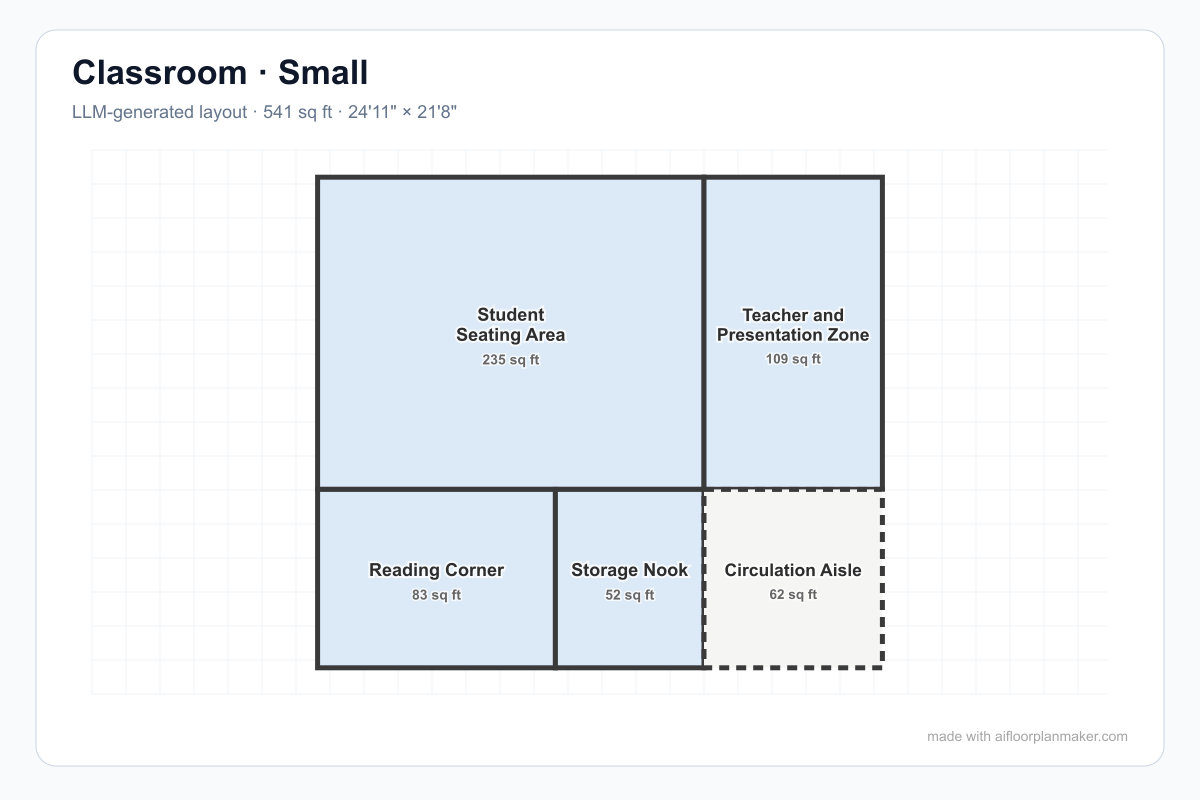
The student seating area faces a dedicated teaching zone while reading, storage, and circulation occupy clearly labeled edge zones.
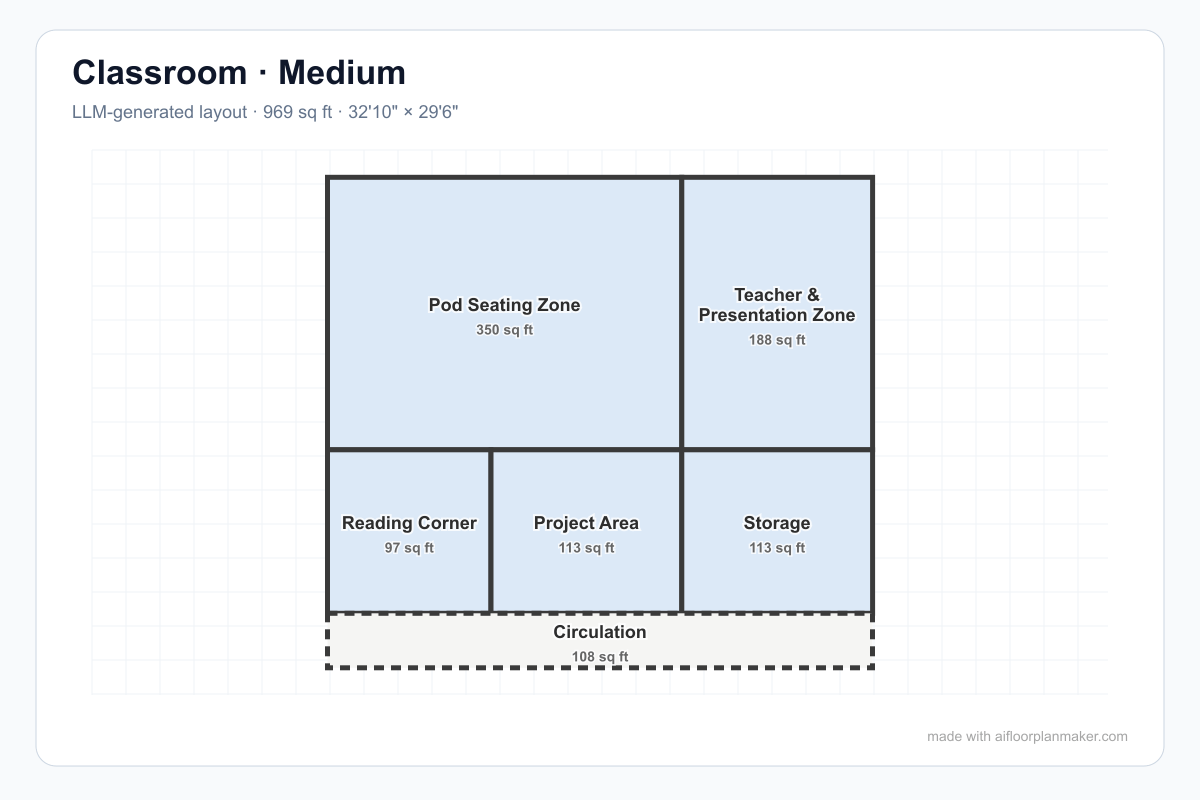
Pod seating and a separate project area support group work, with teaching, reading, storage, and circulation zones kept distinct.
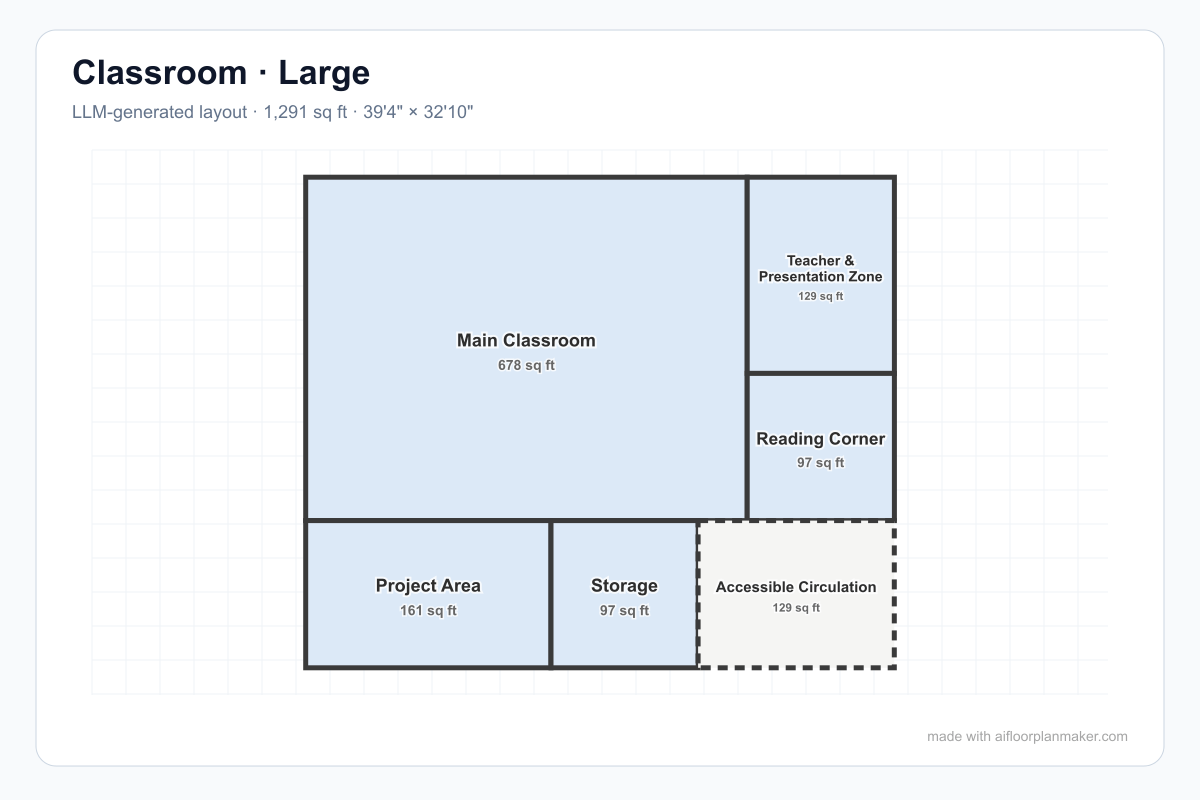
A larger main classroom combines dedicated presentation, reading, project, storage, and accessible circulation zones in one legible plan.
Size the seating layout around real desk and chair footprints. Rows, pods, and U-shapes each create different circulation and sight-line demands, so draw the occupied chair position rather than only the tabletop.
The board, display, demonstration surface, teacher storage, and main speaking position should work as one zone. Avoid placing tall storage or glare-producing windows in critical viewing angles.
Use a supervised edge of the classroom for independent reading, calm work, or one-to-one support. Low furniture can define the area without creating a visual blind spot.
Books, supplies, devices, bags, and display materials need dedicated locations. Storage near the entry reduces traffic through instruction space, while frequently used supplies belong closer to student work.
Keep an obvious route from the door to student seats, the teaching wall, and the exit. The plan should remain understandable when chairs are pulled out and backpacks are present.
A clear table or floor-work area makes room for experiments, art, models, or reconfiguration. Flexibility comes from reserved space and movable furniture, not from assuming everything can overlap.
A desk grid may fit on paper while occupied chairs block aisles. Model the chair pulled back and the route a teacher or mobility device actually needs.
Check whiteboard and display sight lines from the rear and side seats. Tall shelves, deep angles, glare, and screens that are too small can make nominal capacity unusable.
Reading corners and dividers should feel distinct without blocking adult sight lines. Tall furniture in the middle of the room often creates more problems than it solves.
If the curriculum alternates between instruction, group work, and projects, test each arrangement. Furniture movement should not bury outlets, exits, or the teacher route.
A useful early planning allowance is roughly 20-25 square feet per student for a general classroom, including teaching space and circulation. Age group, furniture, teaching method, accessibility, specialist equipment, and local education or fire requirements can change the number, so treat it as a concept benchmark rather than a universal code.
Rows support direct instruction and tests, pods support group work, and a U-shape supports discussion and demonstrations. Many rooms need to switch between modes. The best floor plan preserves board sight lines, teacher access, and clear aisles even after students move the furniture.
Keep the primary teaching position visible from student seats and near the display surface without blocking circulation. A reading corner works best in a quieter edge of the room with useful light, low storage, and supervision from the main teaching zone.
Confirm occupancy, accessible routes, door clearances, exit travel, furniture anchoring, emergency procedures, lighting, ventilation, acoustics, and any district or licensing standards. Requirements vary by jurisdiction and building type, so the generated layout should be reviewed by the school and qualified local professionals.
No. It is an early planning reference. Verify field dimensions, structure, accessibility, fire and life safety, electrical work, ventilation, acoustics, furniture specifications, occupancy, permits, and school requirements with licensed professionals and the responsible authorities before construction or installation.
Start with dimensions, seats, lesson modes, board views, storage, reading, and circulation, then edit the generated layout with your educators and facilities team.
Try the free AI floor plan generator