
Fit the worship pattern
Nave shape, chancel depth, seating, choir, instruments, screens, and circulation should follow the congregation’s actual service rather than a generic auditorium.
Worship-space planning tool
A church floor plan translates worship, community, teaching, and care into one building. A sanctuary concept often begins around 15-18 square feet per person, but capacity changes with pews or chairs, aisles, platform, choir, accessibility, and local codes. The nave, chancel, and narthex need clear relationships, while the fellowship hall, classrooms, children’s check-in, offices, storage, and technical rooms must operate without sending noise or traffic through the worship space.
Generate a church floor planStart with a real weekly calendar. The building may host worship, classes, counseling, meals, childcare, rehearsals, deliveries, and community events at different times or simultaneously. Draw who arrives, where they wait, which rooms must be secure, what equipment moves, and how noise travels. The plan is stronger when each major ministry can operate without forcing people through another active program.
Capacity also has to work beyond the seating diagram. A full sanctuary creates demand at entrance doors, toilets, children’s check-in, coat storage, fellowship serving, parking, and exits at nearly the same time. Fixed pews can establish orderly aisles but reduce flexibility; movable chairs support different events but require storage and a disciplined setup plan. Confirm where wheelchairs and companions sit, how late arrivals reach open seats, and how worship leaders move between preparation rooms and the chancel without crossing the congregation’s main path.
Nave shape, chancel depth, seating, choir, instruments, screens, and circulation should follow the congregation’s actual service rather than a generic auditorium.
Room proportions, surfaces, doors, mechanical noise, fellowship activity, and loudspeaker locations all affect whether speech and music remain clear.
Classrooms, children, offices, fellowship, food service, and worship need understandable routes, acoustic buffers, storage, and controlled access.
For education wings and adult teaching rooms, compare the classroom floor plan generator. For food, deliveries, chair storage, and large-event logistics, the warehouse floor plan generator offers useful lessons about service flow and clear storage aisles.
Enter attendance, seating style, worship pattern, chancel, choir or band, narthex, fellowship, classrooms, children, offices, kitchen support, storage, and technology.
Trace Sunday arrival, children’s check-in, late seating, communion, fellowship meals, weekday classes, deliveries, staff access, acoustics, and emergency exit routes.
Adjust seating and support zones, export the concept, and review it with ministry leaders, facilities staff, acoustical consultants, accessibility specialists, and licensed designers.
Try this prompt: “a 10,000 sqft church for 400 people with a clear narthex, fan-shaped nave, accessible seating, chancel for choir and instruments, sound control, fellowship hall with serving support, six classrooms, secure children’s check-in, offices, and storage.”
These examples move from a neighborhood church to a larger worship center. The small plan relies on a clear entrance, sanctuary, and flexible fellowship room. The medium plan separates worship, education, and community meals. The large plan adds independent event and service circulation. Test each layout during worship, children’s pickup, a fellowship meal, a weekday class, and an emergency; different moments expose different conflicts.
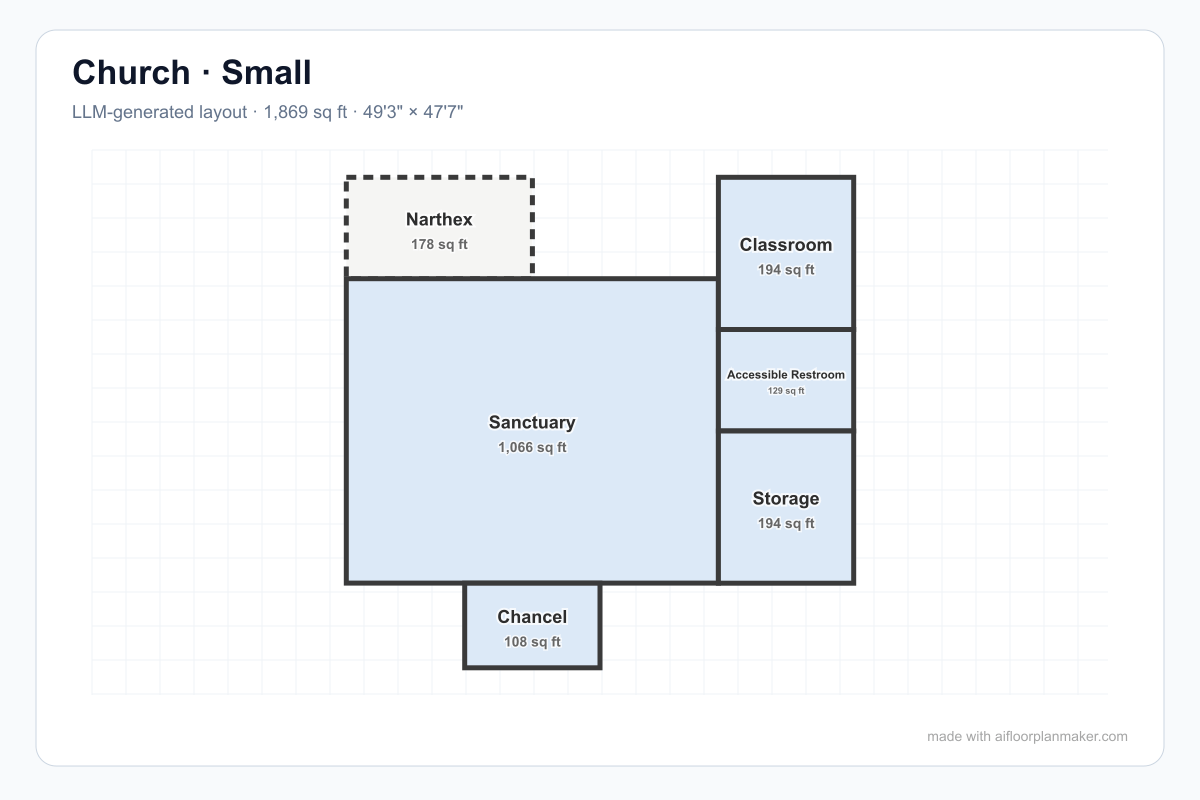
A compact narthex leads into the sanctuary, with a separate chancel, classroom, accessible restroom, and storage organized around a simple circulation pattern.
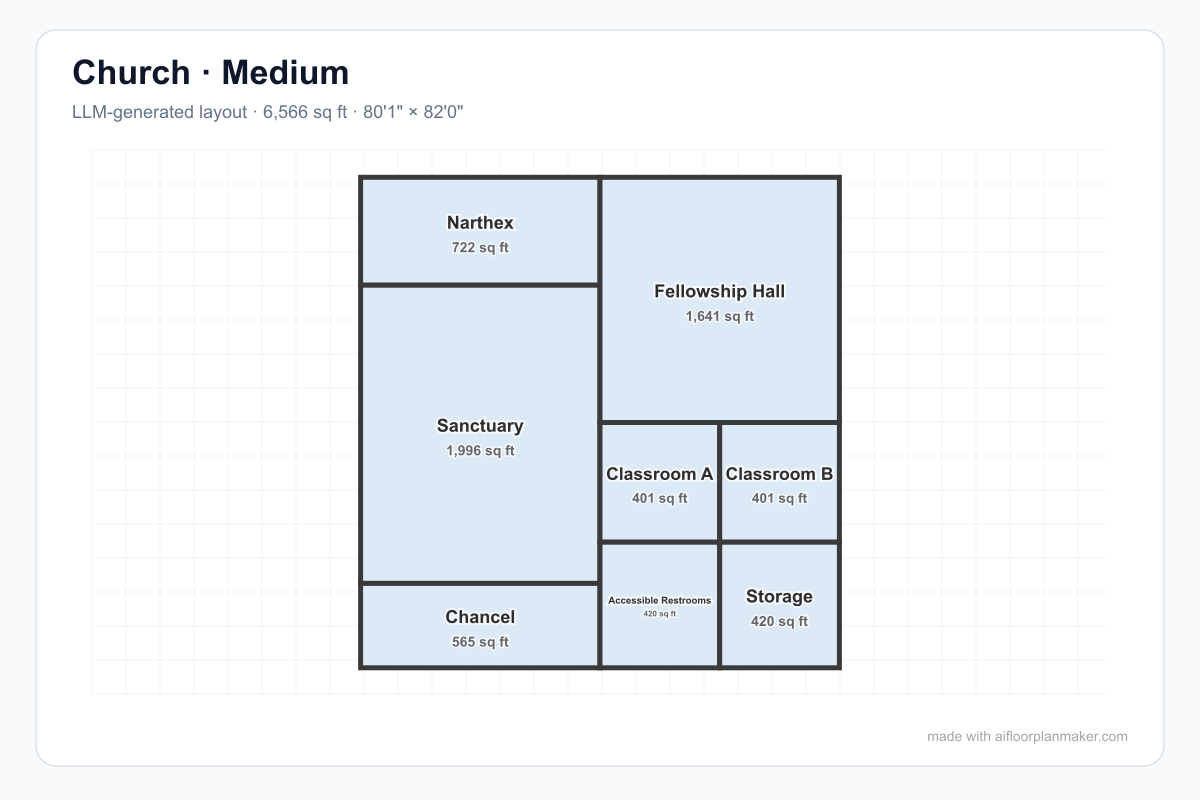
The sanctuary and chancel form the worship core while the fellowship hall, two classrooms, accessible restrooms, storage, and narthex occupy clearly separated support zones.
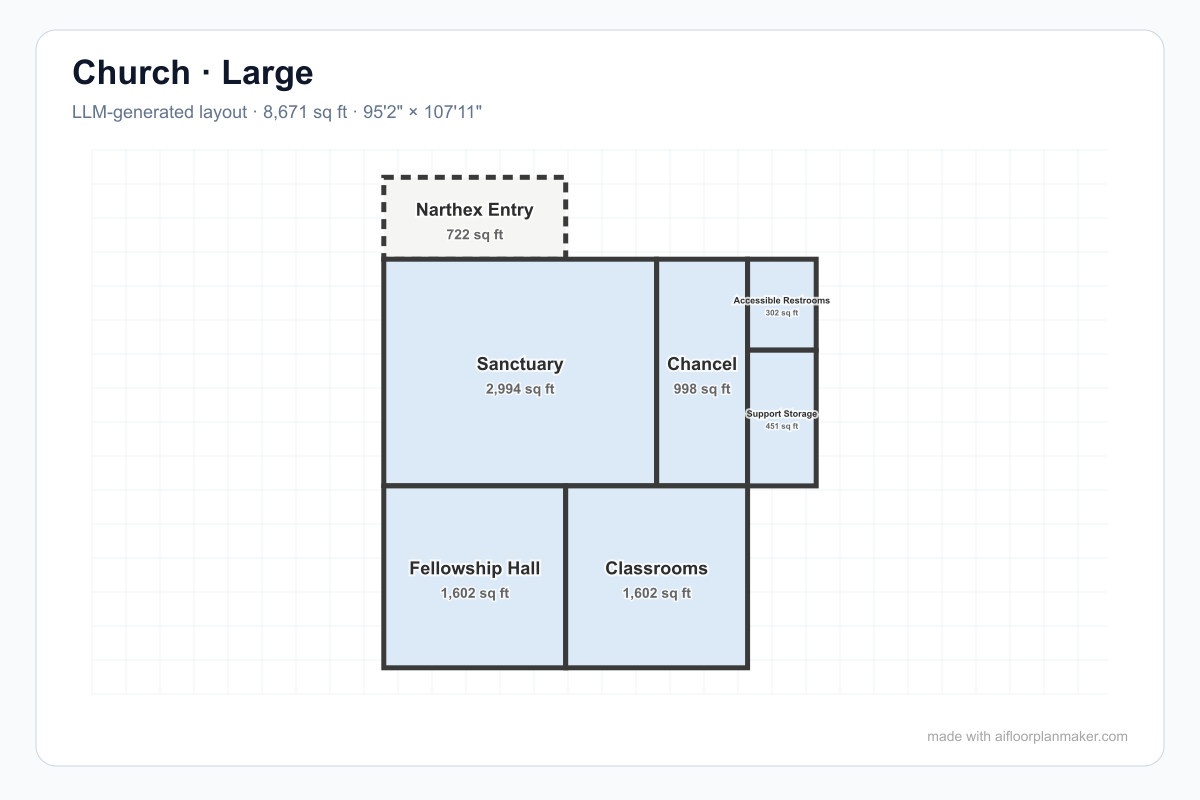
A larger concept separates the sanctuary and chancel from fellowship, classroom, restroom, storage, and entry functions while keeping the major zones easy to understand.
The entry should absorb arrival, greeting, information, coat needs, and late seating without sending noise directly into worship. It also establishes wayfinding to toilets, classrooms, fellowship, and offices.
Plan the congregation around sight lines to the chancel, platform, screens, and speakers. Aisles, accessible seating, companion positions, seating flexibility, and exit access are part of the capacity calculation.
Worship leaders need appropriate depth, steps or ramps, instruments, choir positions, storage, preparation, and technology. The design should fit the tradition instead of copying a generic stage.
Size tables, chair storage, serving, kitchen support, waste, and setup routes. The hall should work independently during worship and connect logically when it serves as overflow or a community event space.
Classrooms, nursery, secure check-in, toilets, storage, and pickup require visibility and controlled access. Keep noisy rooms and playground transitions away from sanctuary walls where possible.
Audio control, projection, lighting, instruments, mechanical noise, electrical rooms, and cable routes need early locations. Technical systems should support speech and music without dominating sight lines.
A sanctuary may fit the congregation while the narthex, toilets, classrooms, storage, fellowship, parking, or exits do not. Capacity is a building-wide operational question.
A choir-led liturgy, amplified band, lecture-focused service, and flexible community gathering need different chancel depth, acoustics, storage, and technology.
Shared walls, unsealed doors, serving activity, chairs, children, and mechanical equipment can undermine speech clarity. Use distance, buffers, vestibules, and acoustic construction deliberately.
Sunday worship, weekday childcare, offices, counseling, deliveries, and events may need different controlled routes. One large lobby does not automatically make every program secure or legible.
About 15-18 square feet per person is a useful early planning range for many sanctuary concepts when seating, aisles, platform, and circulation are considered. Worship style, fixed pews or chairs, choir, accessibility, technology, local occupancy rules, and exit requirements can move the number substantially.
The nave is the primary congregational seating area, the chancel is the front worship or clergy area, and the narthex is the entrance and gathering transition before the sanctuary. Different traditions use these terms and spaces differently, so the plan should follow the congregation’s actual liturgy.
Place it where large groups can reach toilets, kitchen or serving support, storage, and an exterior entrance without crossing the sanctuary platform. A movable partition can support overflow, but acoustic separation and independent circulation matter when two activities happen at once.
Room volume, width, ceiling shape, finish materials, loudspeaker positions, platform geometry, mechanical noise, and doors all affect speech and music. Separate nurseries, fellowship rooms, and mechanical equipment from the sanctuary, and involve an acoustical professional before structure and finishes are fixed.
No. It is an early planning reference. Confirm worship requirements, occupancy, accessibility, fire and life safety, exit capacity, structure, acoustics, audio-visual systems, classrooms, childcare, food service, plumbing, parking, zoning, and permits with licensed professionals and local authorities.
Start with worship, gathering, education, care, support, acoustics, and circulation, then edit the generated church layout together.
Try the free AI floor plan generator