
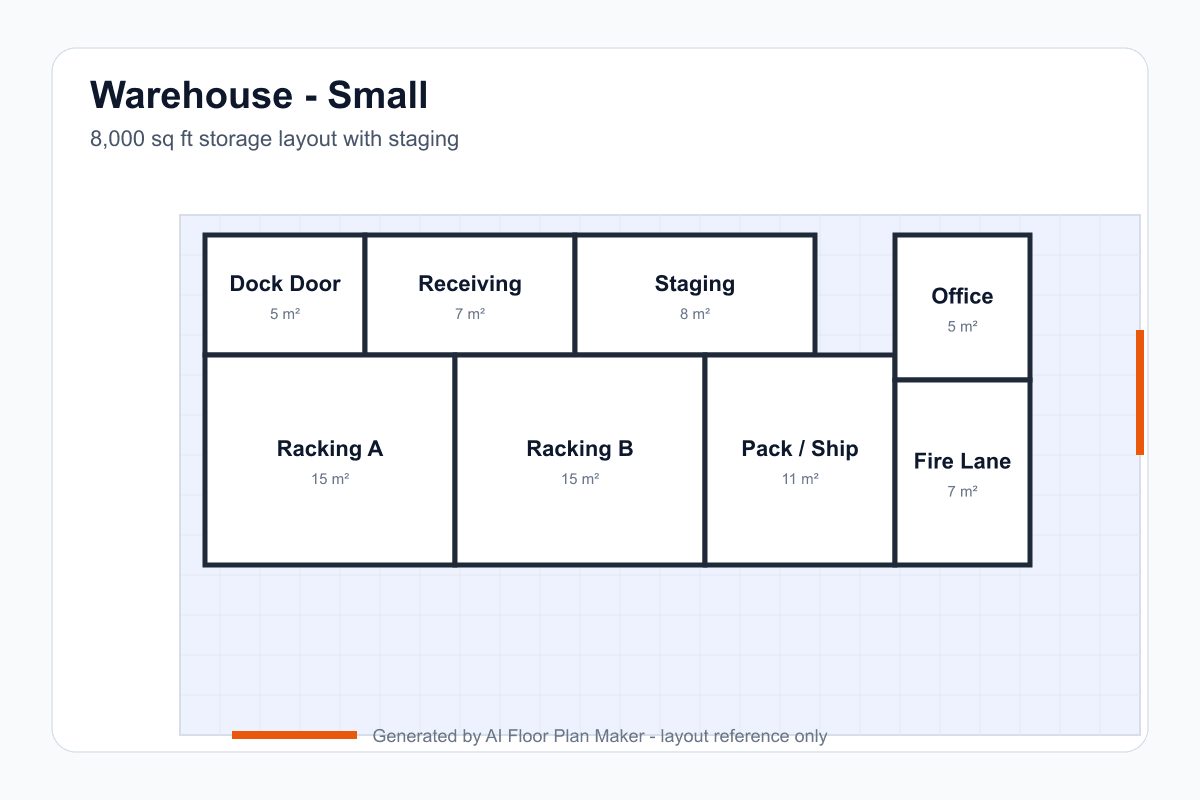
Small warehouse — 8,000 sq ft storage layout
A compact warehouse preview with dock door, receiving, staging, racking, packing, office, and fire-lane logic kept simple for low-volume operations.
Warehouse planning tool
A warehouse floor plan is built around goods flow. Products arrive at dock doors, pause in receiving staging, move into storage or racking, return to picking, pass through packing or quality control, and leave through outbound staging. If that path crosses itself too often, the building becomes slower and less safe. Aisle width should come from forklift turning radius, pallet size, rack height, and manual work routes, not a guess. The goal is a one-way flow where materials, equipment, and people do not fight for the same narrow space.
These examples show how a warehouse floor plan generator can turn a logistics brief into a visible goods-flow diagram. The small warehouse keeps receiving, staging, racking, packing, and office support close together. The medium warehouse begins to separate dock activity, storage, packing, and admin. The large warehouse needs stronger inbound and outbound staging, multiple racking zones, fire access, and safer equipment routes. Use each drawing as a planning reference before rack engineering, dock equipment, fire protection, and forklift studies are finalized.
A compact warehouse preview with dock door, receiving, staging, racking, packing, office, and fire-lane logic kept simple for low-volume operations.
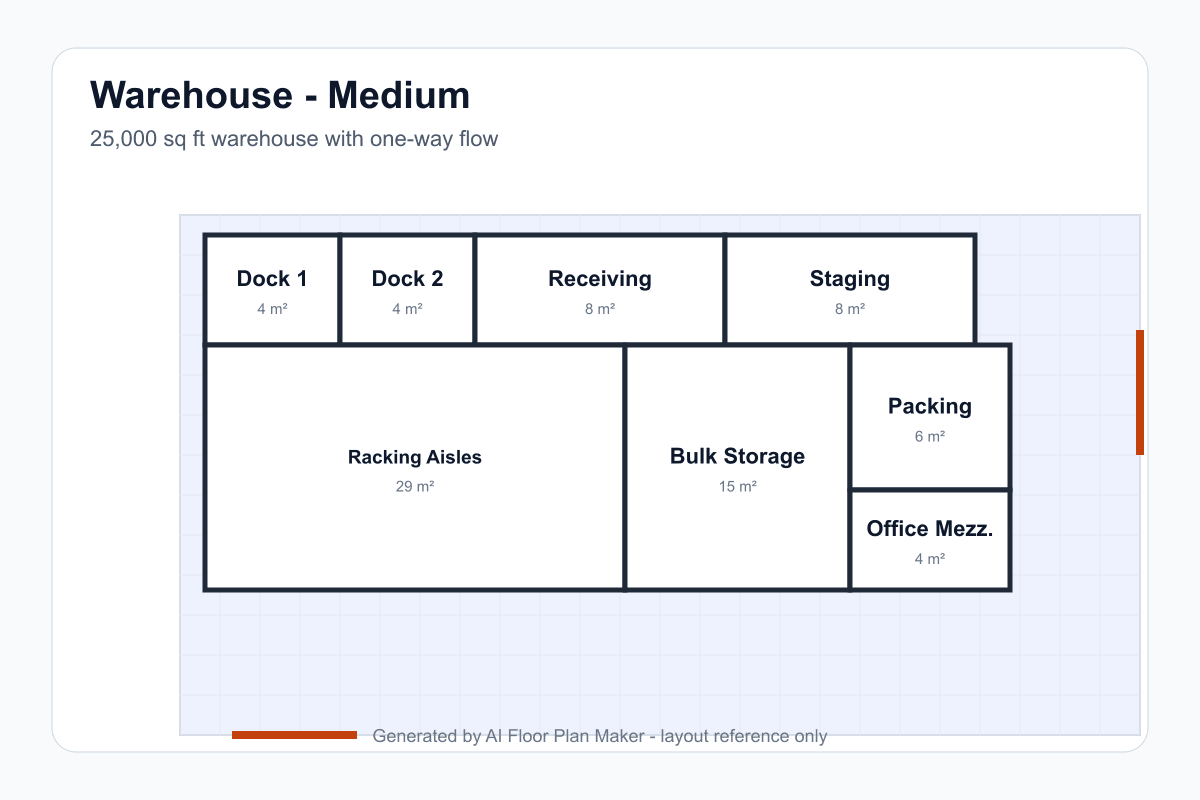
A mid-size warehouse layout where dock doors, receiving, staging, racking aisles, bulk storage, packing, and office mezzanine begin to form a clear goods-flow system.
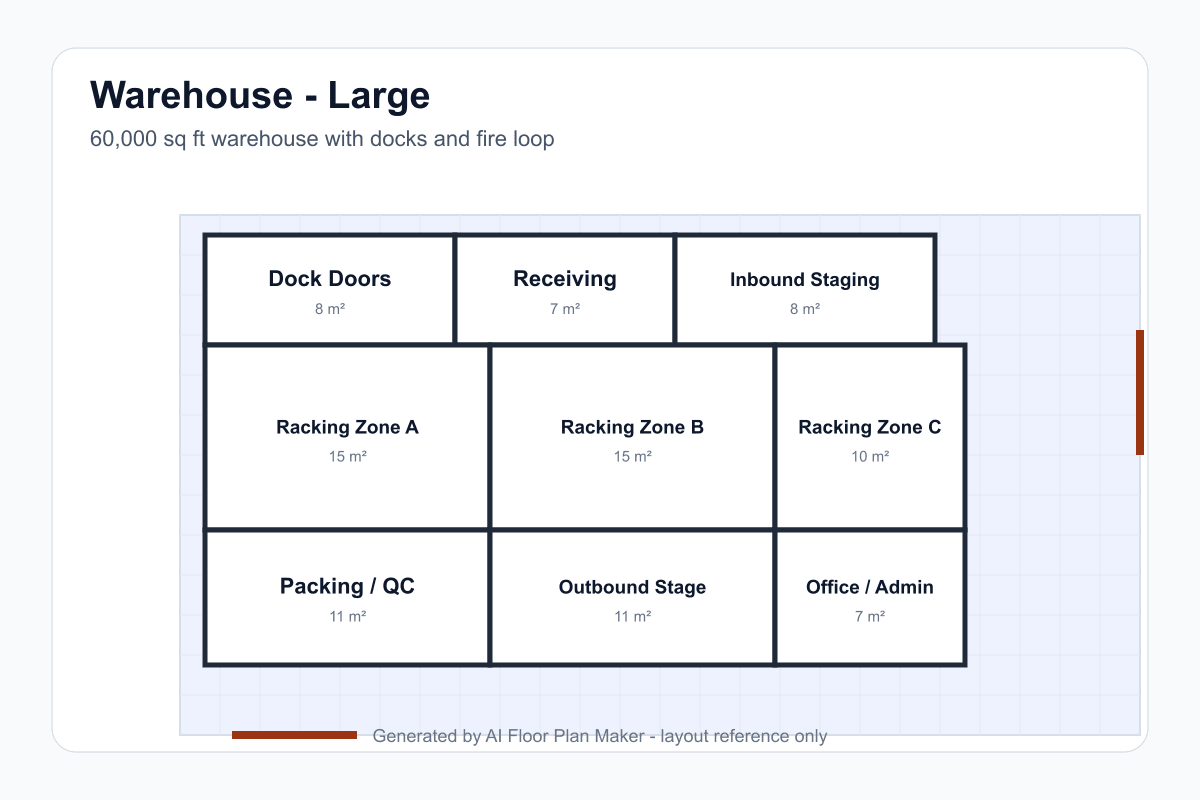
A larger warehouse concept where inbound staging, racking zones, packing, outbound staging, admin, fire access, and equipment routes need to be planned together.
The cleanest warehouse plans move goods from dock doors to receiving, staging, storage, picking, packing, outbound staging, and shipping without forcing traffic to reverse through the same choke point.
Use one dock door for every 5,000 square feet as an early estimate, then adjust for truck frequency, product velocity, shift schedule, and whether receiving and shipping happen at the same time.
Forklift aisles should usually be at least 12 feet, and sometimes more. The aisle width comes from equipment geometry, pallet handling, rack layout, and safety clearance, not guesswork.
Manual pick, pack, and service aisles may begin around 6 feet, but traffic, carts, pallet jacks, emergency access, and local safety requirements can push the width higher.
Receiving staging should sit immediately near dock doors. If staging is too far from unloading, pallets stack in aisles and the whole warehouse starts working around temporary clutter.
Office, admin, staff, and mezzanine support often occupy about 5-10% of total warehouse area. Too little support hurts supervision; too much steals valuable storage and flow space.
Fire access should loop through the plan and stay clear. Racking should not cut off emergency routes, sprinkler access, exits, extinguishers, or circulation needed during an incident.
Pedestrian routes, packing benches, office entries, and visitor paths should not casually cross forklift traffic. Paint lines help, but the floor plan should reduce conflict before signage is needed.
Warehouse planning shares equipment and safety thinking with the gym floor plan generator, where circulation and clearance matter. It also connects to the retail store floor plan generator, because stockroom, checkout, display, and back-of-house flow often depend on how warehouse and retail operations meet.
Start with the product and the movement pattern. Pallet storage, small-parts picking, e-commerce fulfillment, furniture storage, cold storage, and light manufacturing all create different plans. A warehouse with slow-moving bulk inventory may prioritize rack density. A fulfillment operation may need more packing benches, returns, quality control, and outbound staging. The generator can draft a better first layout when the prompt explains what moves, how often it moves, and what equipment handles it.
Next, define the dock strategy. If receiving and shipping happen through the same doors, staging must be flexible and traffic control becomes more important. If inbound and outbound docks are separated, the plan can support cleaner one-way flow. Use the one dock per 5,000 square feet rule as a rough starting point, then adjust for truck schedule, dwell time, trailer parking, and peak season demand.
Finally, decide where people belong. Office mezzanine, shipping desk, staff rooms, restrooms, visitor entry, and pedestrian paths should support the operation without walking through forklift conflict zones. A warehouse that looks efficient on paper but forces people and forklifts into the same path will feel unsafe on day one.
Enter approximate square footage, product type, dock doors, racking, forklift use, receiving, staging, packing, shipping, office mezzanine, staff areas, and fire-lane needs.
Review whether goods move in a logical sequence, whether dock staging is close enough, whether forklift aisles are wide enough, and whether pedestrian paths avoid equipment traffic.
Adjust zones, compare flow options, open the 3D preview, and export a PNG before rack design, fire safety, forklift turning, dock equipment, and code review begin.
It works best for early layout previews for small storage units, light industrial warehouses, fulfillment spaces, and mid-size distribution layouts. Very large automated facilities, cold storage, hazardous materials, and code-heavy logistics buildings need professional warehouse design and engineering.
A simple early planning rule is one dock door for every 5,000 square feet. The right number depends on truck volume, receiving windows, outbound shipping, trailer parking, product turnover, and whether inbound and outbound flows are separated.
Forklift aisles often need 12 feet or more depending on forklift type, pallet size, rack height, and turning radius. Manual picking aisles may start around 6 feet, but local safety rules and operating methods can require more.
Yes. Mention office, admin, staff room, shipping desk, mezzanine, restroom, packing area, quality control, receiving, staging, and dock doors in the prompt. Early plans often allocate about 5-10% of the total area to office or management support.
No. Treat it as a layout reference only. Fire lanes, sprinklers, rack permits, egress, forklift safety, structural loads, dock equipment, accessibility, local building codes, and operational risk must be reviewed by qualified professionals.
Start with dock doors, racking, staging, forklift routes, and office support, then compare a clearer storage layout before engineering decisions.
Open the floor plan generator