
Plan the working clearance
Use 3-4 feet between manicure station centers as an early test, then model tables, occupied chairs, technician movement, carts, power, lighting, and accessibility.
Nail salon planning tool
A nail salon floor plan must support a polished guest experience and the technical work happening at every seat. Manicure stations often begin with about 3-4 feet of spacing, but chairs, technician posture, task lighting, source-capture ventilation, and accessible circulation determine the final layout. Pedicure chairs add water, drainage, power, cleaning, and equipment access. Reception, retail, drying, sanitation, storage, staff support, and exits must connect without turning the main aisle into a waiting or service zone.
Generate a nail salon floor planStart with the complete service sequence: arrival, check-in, consultation, polish selection, treatment, drying, retail, payment, and departure. Then trace tools, products, towels, sanitation, waste, handwashing, and breaks. Keep both journeys direct without mixing clean and used items or carrying supplies through seated guests. Reception needs useful sight lines, but treatment chairs should not feel exposed from the storefront.
Capacity should follow utilities and safe working clearances, not a target copied from another tenant. Test occupied chairs, rolling stools, bags, carts, open cabinets, and an accessible route. Coordinate ventilation with contaminant sources and pedicure drainage with chosen equipment and floor construction. Compact utilities must still support cleaning, maintenance, privacy, and comfortable circulation.
Use 3-4 feet between manicure station centers as an early test, then model tables, occupied chairs, technician movement, carts, power, lighting, and accessibility.
Locate source capture, exhaust routes, replacement air, pedicure supply and drainage, cleanouts, water heating, and equipment service access before finishes are fixed.
Reception, polish selection, services, drying, retail, and checkout should form a natural path that does not cross sanitation, waste, deliveries, or staff breaks.
For reception, retail display, shampoo-free service flow, and shared beauty-business support, compare the hair salon floor plan generator. If the program includes massage, facials, or quiet treatment rooms, use the spa floor plan generator to study privacy, sound isolation, and the transition from active to quiet zones.
Enter the total area, room dimensions, manicure and pedicure counts, furniture sizes, reception, waiting, retail, drying, sanitation, storage, staff areas, toilets, doors, and windows.
State station spacing, source-capture ventilation, exhaust route, pedicure water and drainage, electrical needs, clean and used tool flow, accessible routes, and required exits.
Review occupied chairs, carts, service access, guest privacy, drying seats, checkout queues, deliveries, cleaning, maintenance, and emergency travel before exporting alternatives for professional review.
Try this prompt: "A 1,200 sqft nail salon with eight manicure stations spaced 4 feet apart, six pedicure chairs on a direct plumbing wall, source-capture ventilation, a visible drying station, reception and retail near the entrance, sanitation, storage, a staff room, an accessible toilet, and clear circulation to two exits."
These examples move from a compact neighborhood salon to a larger multi-service business. The small plan shortens plumbing and supply routes. The medium plan balances stations with drying, retail, sanitation, and staff support. The large plan preserves a clear active core. Test each during booked hours, cleanup, and equipment service. A layout that works only with empty chairs is not efficient.
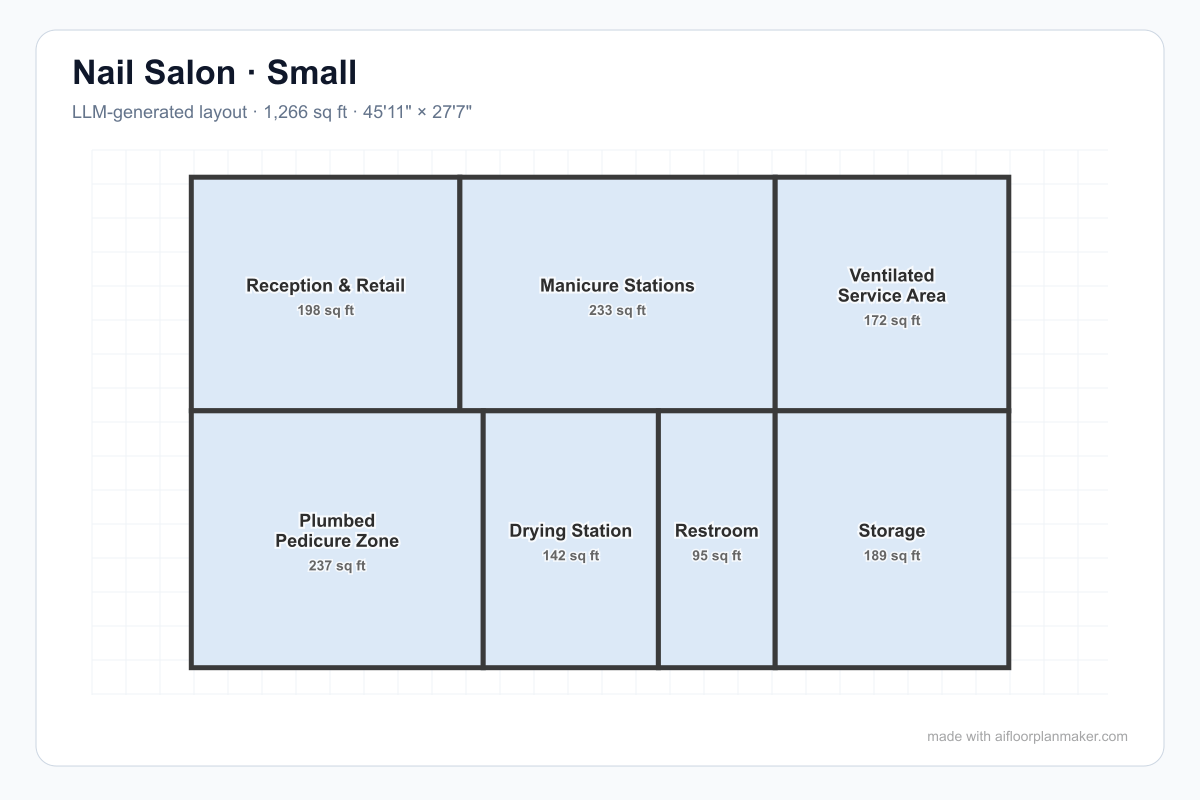
Reception and retail lead to manicure stations, a plumbed pedicure zone, a drying station, ventilated service space, a restroom, and storage in a compact concept layout.
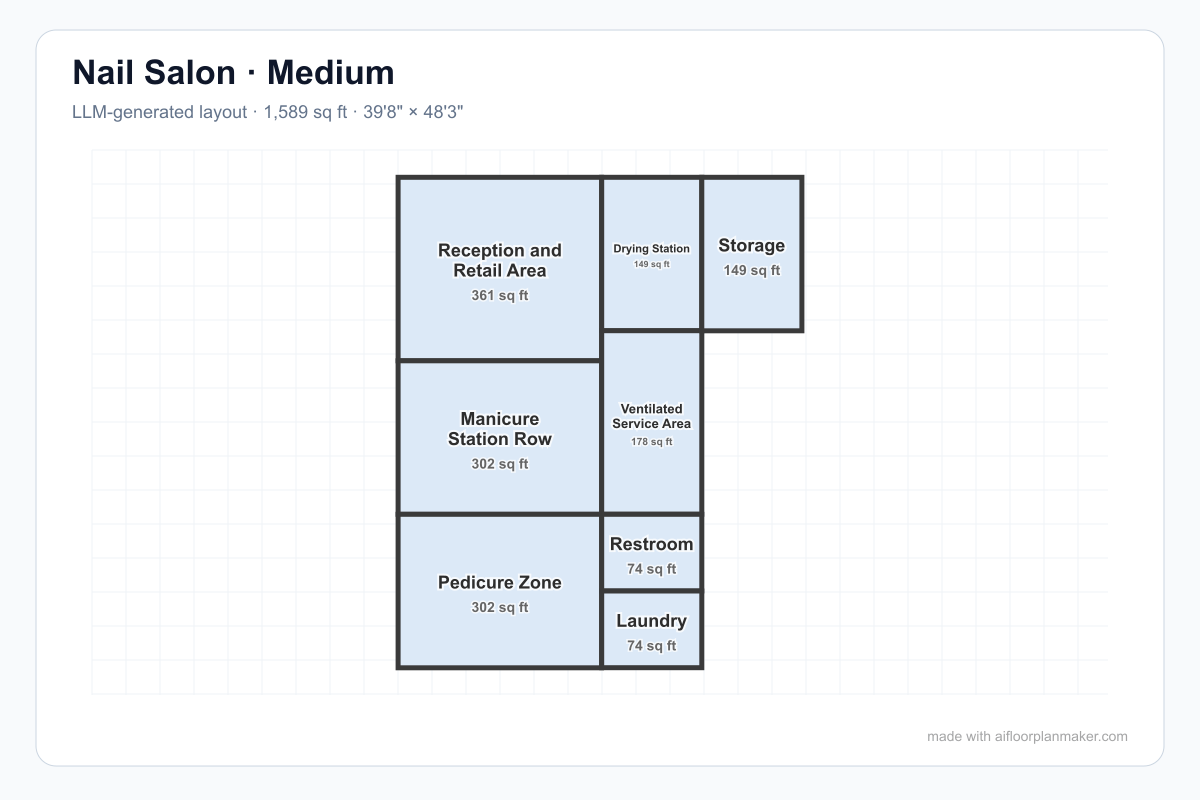
The medium concept separates reception and retail, manicure, pedicure, drying, ventilated service, restroom, laundry, and storage functions while keeping circulation direct.
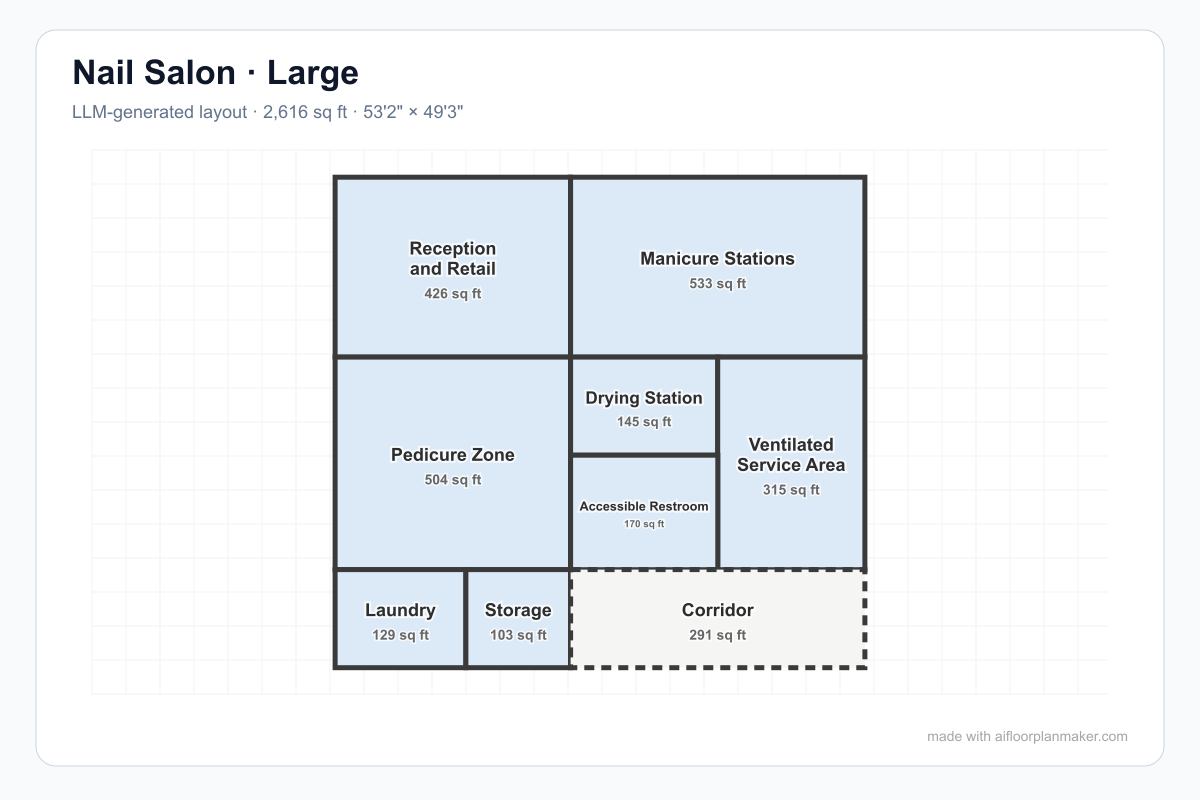
The larger concept gives reception, manicure, pedicure, drying, ventilated service, accessible restroom, laundry, storage, and corridor functions their own clearly labeled zones.
Place check-in where staff can see the entrance, waiting, retail, and main aisle. Guests should know where to wait and pay without entering the manicure zone. Keep displays out of accessible routes and door clearances.
Test tables at 3-4 feet apart, then verify occupied chairs, technician movement, lights, power, and accessible positions. Coordinate source capture before fixing the grid so ducts remain direct and maintainable.
Group pedicure chairs where water, waste, cleanouts, ventilation, power, and cleaning access can be coordinated. Provide a calm transition and room for assistance. Check raised floors for accessibility and trip risks.
Place drying after the service sequence and near checkout, but outside the entrance swing and main aisle. Provide comfortable seats, approved power, bag space, and staff visibility without creating another waiting room.
Separate clean implements from used tools, waste, food, and personal items. Plan sinks, disinfection, towels, chemicals, janitorial supplies, and deliveries around local rules. Closed storage keeps carts out of required paths.
Provide staff break and storage space, accessible toilet access, water heating, electrical panels, mechanical equipment, and maintenance clearances. Keep support rooms reachable without crossing treatment positions, and buffer noisy equipment where practical.
A plan can look spacious when every chair is tucked in. Once guests sit, technicians roll back, bags arrive, and carts move, narrow gaps fail. Test the full working position at every manicure station and preserve an accessible route through the salon.
General air conditioning does not automatically address vapor and dust at the source. Late ducts can conflict with lighting, structure, storefronts, and neighboring spaces. Establish the code approach, source-capture locations, exhaust route, replacement air, and maintenance access during layout planning.
Scattered chairs may increase pipe runs, penetrations, cleanout problems, and construction cost. Grouping utilities can simplify service, but the arrangement still needs comfortable chair spacing, staff access, acoustic control, cleaning, and a dignified guest experience.
A drying station near checkout is useful only if waiting clients do not block arrival, payment, staff routes, or exits. Define its seats, equipment, side tables, and bag space on the plan instead of treating it as leftover furniture.
A center-to-center spacing of about 3-4 feet is a practical early planning range for many manicure stations. The final dimension depends on table width, technician chairs, guest chairs, circulation, accessibility, equipment, and local rules. Test occupied chairs and working postures instead of measuring empty tables alone.
A compact salon may fit in about 500-800 square feet, while a salon with separate manicure, pedicure, drying, retail, staff, and support areas may need 1,000-2,000 square feet or more. Calculate the area from the service count, realistic circulation, plumbing, ventilation, storage, and accessible clearances rather than using one universal ratio.
Ventilation is a key code and worker-safety issue because nail services can release vapors and fine dust. Requirements vary by jurisdiction and may address general outdoor air, local source capture at tables, exhaust discharge, replacement air, duct materials, and equipment maintenance. Confirm the current building, mechanical, fire, health, labor, and licensing rules with qualified local professionals.
Pedicure chairs should be coordinated early with supply lines, sanitary drainage, cleanouts, equipment specifications, floor structure, waterproofing, electrical service, and cleaning access. Keep service routes direct and accessible without creating trip hazards. A licensed plumber and the local authority should verify backflow protection, fixture connections, permits, and sanitation requirements.
No. It is an early concept for comparing station count, adjacencies, circulation, and support needs. Verify site measurements, accessibility, occupancy, exits, ventilation, plumbing, electrical service, fire safety, sanitation, licensing, equipment clearances, structure, and permits with licensed professionals and local authorities before construction.
Start with stations, utilities, ventilation, guest flow, sanitation, drying, storage, and staff support, then refine the generated layout.
Try the free AI floor plan generator