
Repeat intelligently
Use a consistent room bay to coordinate structure, facade, bathrooms, and furnishings, but allow deliberate exceptions for corners, suites, and accessible rooms.
Hospitality planning tool
A hotel floor plan has two audiences: guests who expect a simple, quiet route and staff who repeat the service route all day. Standard guestrooms often begin with a 12-14 foot module, while a double-loaded corridor can place rooms efficiently on both sides. Neither rule is enough by itself. Stairs, elevators, accessible room distribution, shafts, housekeeping, laundry, waste, acoustics, and back-of-house circulation decide whether the floor operates well after the room count has been calculated.
Generate a hotel floor planBegin with a complete room mix and the journey from curb to bed, then draw the staff journey in the opposite color. Guests should find the elevator, room, stairs, and amenities without passing linen carts or waste. Staff should reach every room, housekeeping closet, laundry connection, and service elevator without detouring through the lobby. A strong plan makes both routes short while preserving privacy, acoustics, and life safety.
Use a consistent room bay to coordinate structure, facade, bathrooms, and furnishings, but allow deliberate exceptions for corners, suites, and accessible rooms.
Guest elevators and corridors should feel calm while housekeeping, linen, waste, deliveries, and maintenance use a direct operational route.
Required accessible and communication-feature rooms must be counted, dispersed, and connected to an accessible route before the room mix is fixed.
If the property includes food service, coordinate the public areas with the restaurant floor plan generator. For guest wellness, intake, or first-aid rooms, the clinic floor plan generator provides a useful reference for privacy and controlled support flow.
Enter floor dimensions, target keys, room types, module width, corridor approach, elevators, stairs, accessible rooms, suites, housekeeping, shafts, and service needs.
Review elevator arrival, room wayfinding, exit travel, acoustic buffers, carts, linen, waste, service elevators, and whether support rooms are distributed near demand.
Adjust modules and cores, compare room count with operating distance, export the concept, and review accessibility, fire safety, structure, systems, and brand standards.
Try this prompt: “a 15,000 sqft limited-service hotel guest floor with 28 rooms in 13-foot modules, a double-loaded corridor, two stairs, guest and service elevators, dispersed accessible rooms, housekeeping closets, linen and waste holding, and clear wayfinding.”
These examples move from a short boutique floor to a larger full-service plan. The compact version keeps elevator arrival and stairs easy to understand. The medium version tests a repeatable double-loaded corridor. The large version adds suites, service circulation, and a broader room mix. For each, compare room yield with the distance a housekeeper travels, the route a guest sees, and the path available during an emergency.
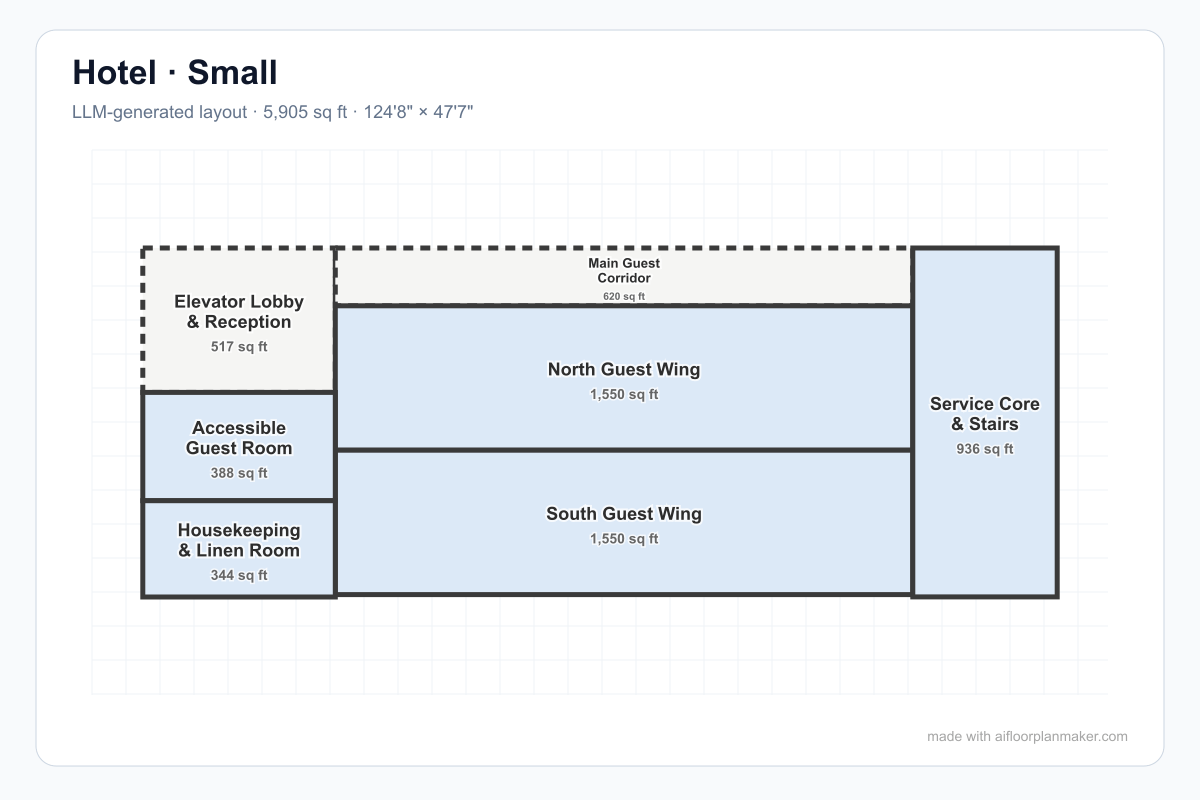
A compact guest corridor connects elevator reception to two guest wings, an accessible room, housekeeping and linen support, and a combined service and stair core.
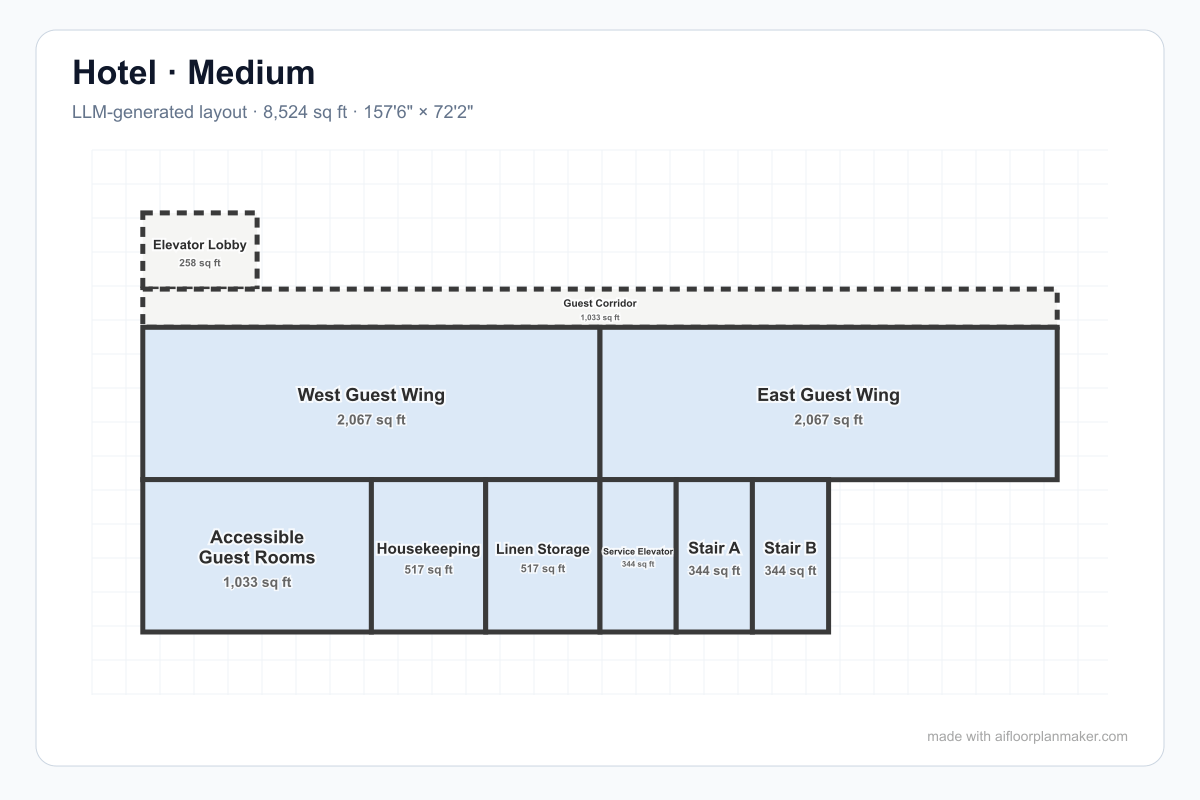
A double-loaded corridor organizes east and west guest wings around the elevator lobby while accessible rooms, housekeeping, linen, service elevator, and stairs occupy support positions.
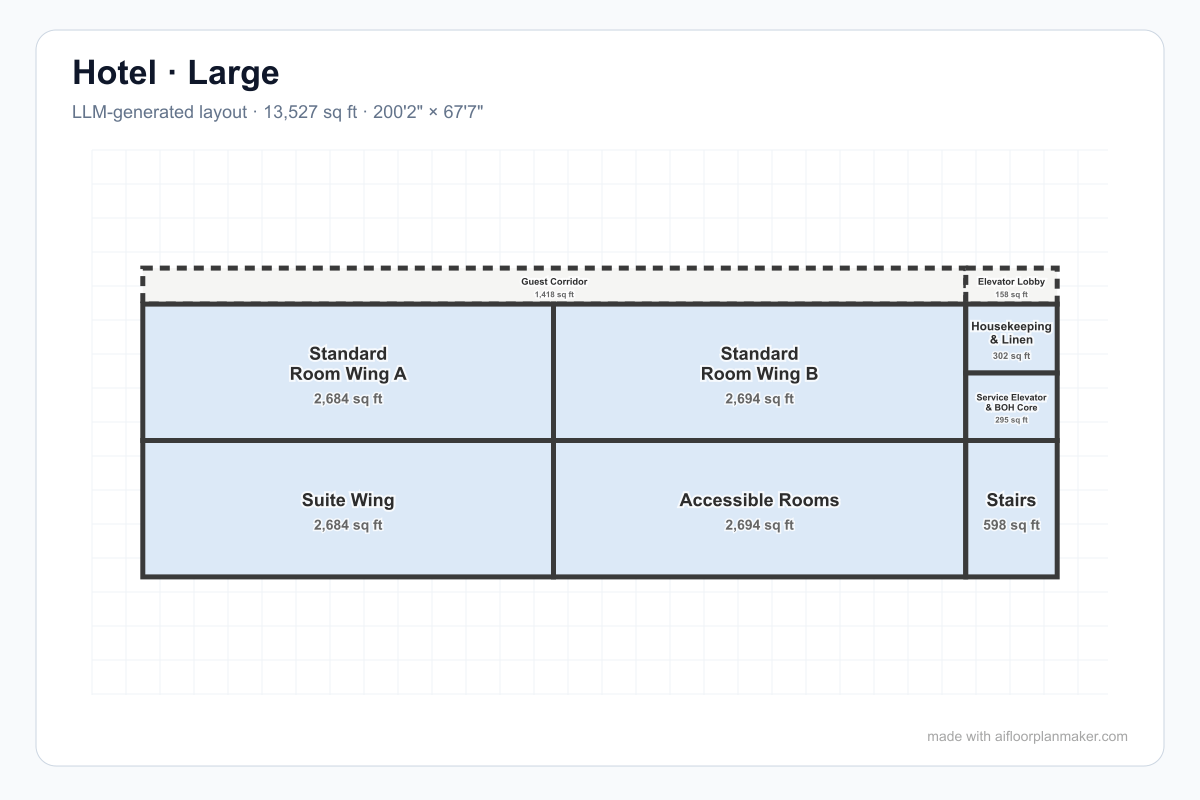
A larger guest corridor links two standard room wings, a suite wing, accessible rooms, housekeeping and linen, service elevator and back-of-house core, and stairs.
Build the structural and facade rhythm around repeatable bays, often beginning near 12-14 feet for standard rooms. Test beds, bathrooms, entry doors, wardrobes, luggage, desks, windows, and connecting-room options inside the module.
The guest should understand the route immediately after leaving the elevator. Corridor length, turns, room numbering, daylight, artwork, and fire doors all affect whether a compact plan feels calm or confusing.
Stairs, rated enclosures, exit travel, smoke control, and fire-service requirements shape the floor before room yield is optimized. Do not treat the ends of a long corridor as automatic stair locations without code analysis.
Provide floor-level clean linen, soiled holding, supplies, cart parking, water, and staff work based on the operating model. A small closet in the wrong place can add hundreds of repeated steps per shift.
Connect guestrooms to laundry, loading, waste, food service, maintenance, and staff areas without crossing the primary lobby experience. The service route should remain direct even during peak arrivals.
Accessible rooms are not one isolated category. Plan the required counts, feature types, bed choices, room classes, connecting options, routes, and amenities as part of the room mix from the beginning.
An extra key may look valuable until it removes linen storage, lengthens staff travel, or forces service carts through guest arrival. Test the working floor, not only the saleable plan.
Corners, structure, accessible rooms, suites, shafts, and facade changes create legitimate exceptions. Forcing a standard room into every bay can produce awkward bathrooms and unusable leftover space.
A long double-loaded corridor can be efficient but disorienting. Elevator visibility, landmarks, daylight opportunities, room numbering, and controlled changes in width improve wayfinding.
Laundry, housekeeping, waste, maintenance, staff movement, food delivery, and service elevators do not disappear when omitted. They reappear as guest conflicts and labor cost.
A 12-14 foot module is a useful early planning range for many limited-service guest rooms, measured across the room bay. The actual width depends on bed type, bathroom arrangement, structure, facade rhythm, furniture, accessibility, brand standards, and market expectations. Suites and accessible rooms usually require different planning.
A double-loaded corridor has guest rooms on both sides. It can use the building footprint efficiently and shorten the facade per key, but it also affects daylight, wayfinding, exit travel, acoustic privacy, housekeeping routes, and the location of elevators, stairs, shafts, and service rooms.
Housekeeping closets should be distributed so staff do not push carts the full length of the floor. Laundry and service elevators should connect guest floors to back-of-house operations without forcing linen, waste, deliveries, or staff through the lobby or primary guest route.
Required accessible and communication-feature room counts depend on the total number and mix of guest rooms, applicable accessibility standards, and local law. They must also be dispersed among room types and amenities where required. Use the generator for allocation studies, then confirm exact scoping with qualified professionals.
No. It is a concept for comparing room yield, circulation, and operations. Verify survey data, structure, accessibility, fire and life safety, exit travel, shafts, acoustics, plumbing, ventilation, brand requirements, back-of-house operations, and permits with licensed architects, engineers, and local authorities.
Start with the room mix, module, corridor, cores, accessibility, housekeeping, and service flow, then edit the generated hotel plan.
Try the free AI floor plan generator