
See the whole room
Locate staff positions and keep dividers low so play, reading, changing approaches, and doorways remain observable without constant blind corners.
Childcare-space planning tool
A daycare floor plan is built around supervision, secure arrival, and age-appropriate routines. Many U.S. licensing systems use about 35 square feet of usable indoor activity space per child as a reference, but local definitions decide what counts. Nap, changing, toilets, storage, staff support, food service, and circulation all need separate thought. The strongest plan lets staff see the whole activity room, keeps a controlled path from check-in to release, and places daily care functions close without blocking exits or reducing usable capacity.
Generate a daycare floor planDesign the day from arrival to departure. Families need a safe check-in and a clear place for belongings. Children move between active play, meals, toilets, changing, quiet work, naps, and outdoor time. Staff must maintain sight lines while reaching supplies and sanitation. If one of those routines crosses an unsecured visitor route or disappears behind tall furniture, the plan needs another pass before capacity is discussed.
Locate staff positions and keep dividers low so play, reading, changing approaches, and doorways remain observable without constant blind corners.
Separate check-in, visitor waiting, belongings, and authorized pickup from child activity while preserving code-compliant emergency egress.
Nap, changing, toilets, handwashing, storage, food, and outdoor transitions should support the age group without stealing the clear activity zone.
For school-age instruction with desks, boards, and formal teaching modes, compare the classroom floor plan generator. If the program includes health assessment or a more clinical care suite, the clinic floor plan generator offers a useful comparison for controlled intake and staff support.
Enter room dimensions, child count, age groups, staff ratios, arrival, activity, nap, changing, toilet, food, storage, staff, outdoor, and accessibility needs.
Check sight lines, secure pickup, child counts, sanitation, nap supervision, food movement, belongings, outdoor transition, door swing, and emergency routes.
Adjust rooms, recalculate usable activity area, export the concept, and review it with operators, licensing staff, fire officials, and licensed local professionals.
Try this prompt: “an 1,800 sqft daycare for toddlers and preschoolers with secure check-in, two fully visible activity rooms, supervised nap zones, changing beside handwashing, child toilets, low storage, staff support, food service, and controlled outdoor-play access.”
These examples scale from a single-room neighborhood daycare to a multi-room childcare center. The smallest plan depends on one clear supervision field. The medium plan separates age groups while sharing staff support. The large plan adds a secure lobby and more services, but longer corridors and extra rooms should never make child counting, release control, or emergency movement less clear. Test every plan during arrival, meals, nap setup, outdoor transition, pickup, and an evacuation—not only during quiet free play.
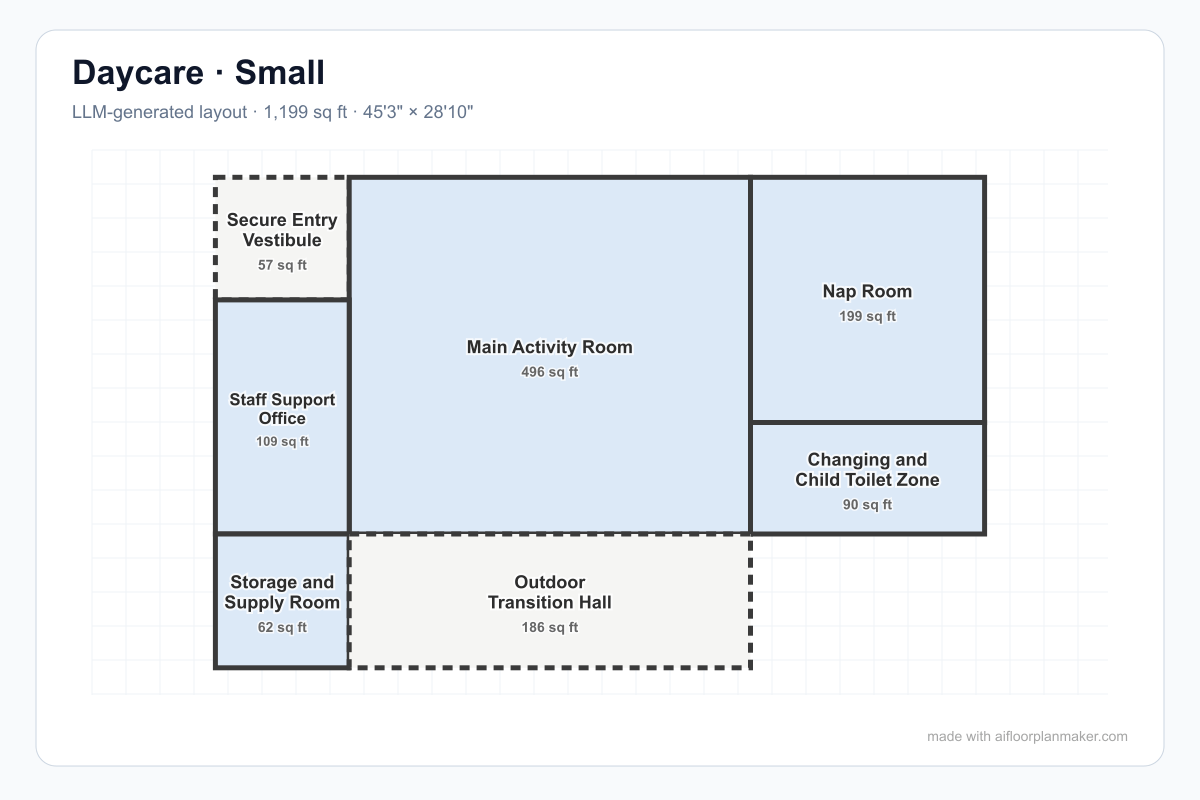
A secure entry leads to one visible activity room, with nap, changing and child toilet, staff support, storage, and outdoor transition functions clearly separated.
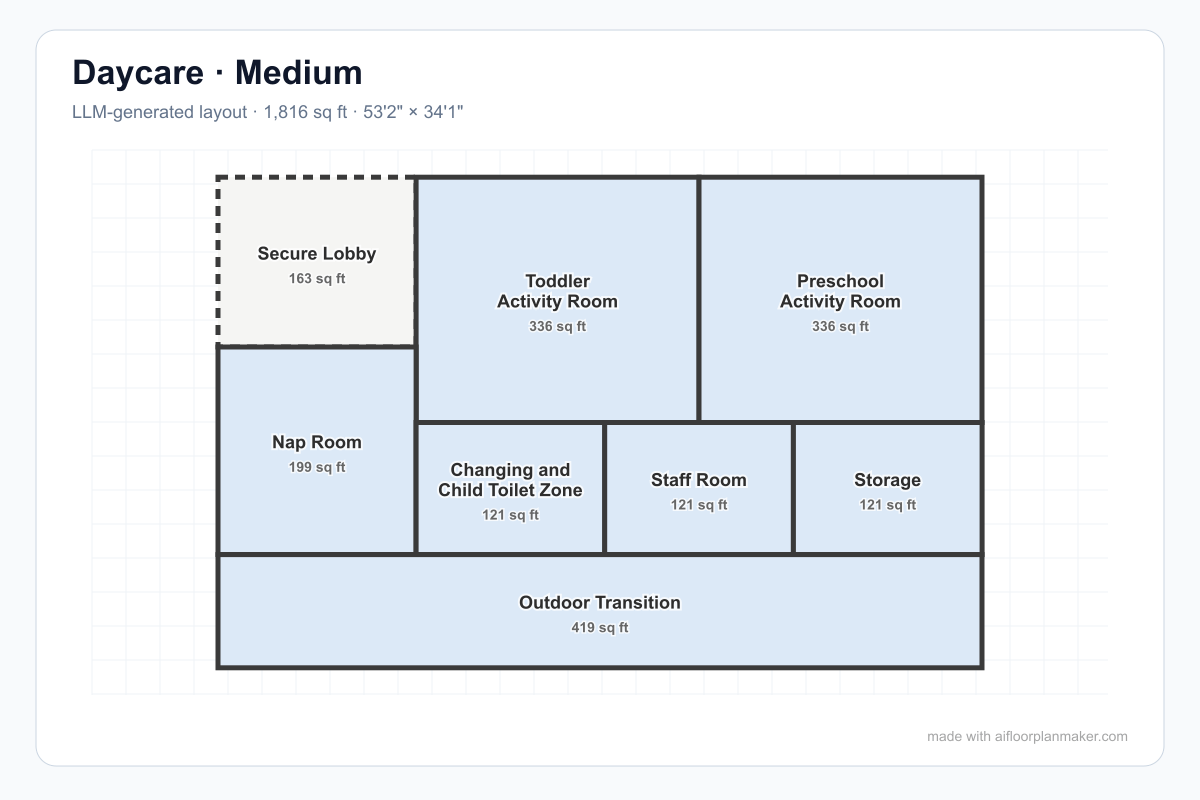
Toddler and preschool activity rooms share a compact center with secure arrival, nap, changing and child toilet, staff, storage, and outdoor transition zones.
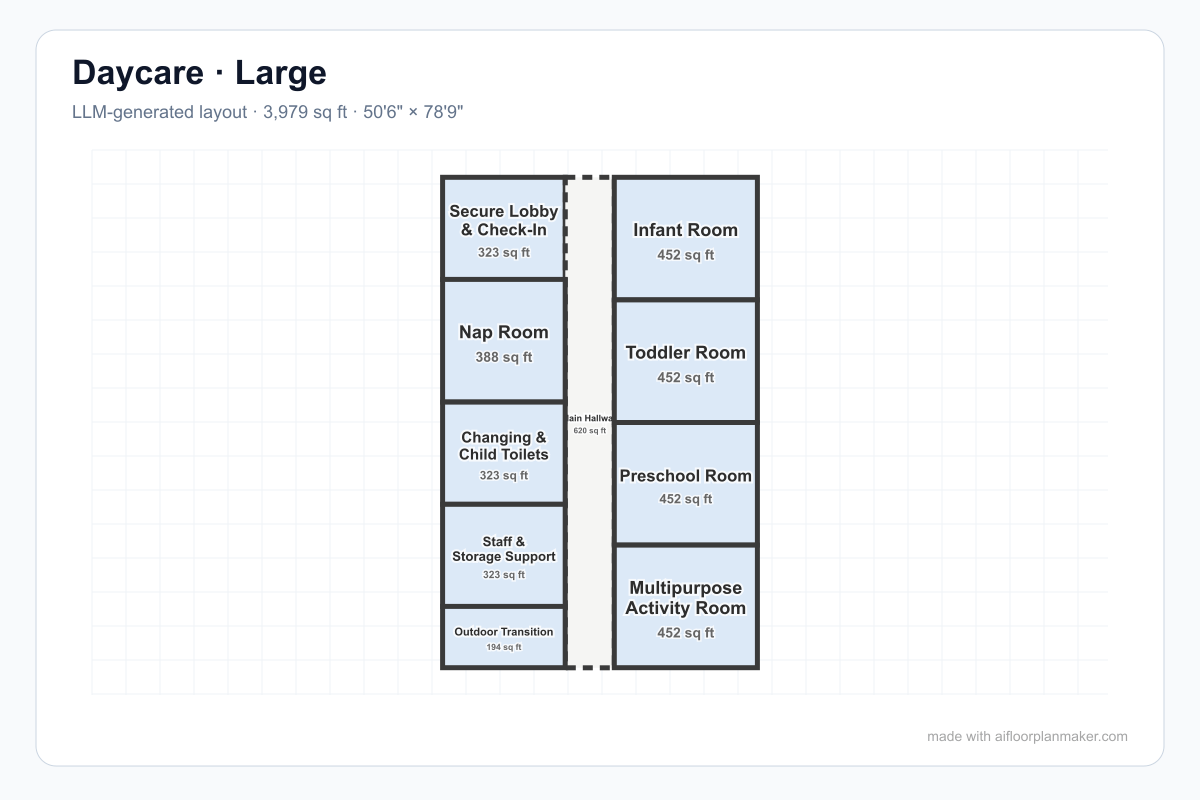
A secure check-in and hallway organize infant, toddler, preschool, multipurpose, nap, child toilet, staff support, and outdoor transition zones without mixing arrivals and activity rooms.
Give families a clear check-in point without allowing visitors to walk directly into child rooms. Cubby storage, stroller parking, sign-in, and pickup flow should not block the protected exit path.
Arrange play, learning, and messy activities so staff can scan the whole room. Use low shelves and transparent boundaries instead of tall dividers that create blind spots.
Nap requires acoustic calm, supervision, and local spacing. A separate room may work for some programs; others use a convertible zone that remains visible and does not consume the primary exit route.
Place age-appropriate sanitation close to the children it serves. Staff need visibility and supplies, while clean items, waste, food activity, and child access remain appropriately separated.
Food preparation, laundry, janitorial storage, staff belongings, records, breaks, and an isolation or wellness position need defined space. Hiding support functions in classrooms reduces usable activity area.
The route to play space should be direct, controlled, and easy to count children through. Weather gear, toilets, handwashing, gates, and emergency access all influence the best door location.
A 3,500 sqft building does not provide 3,500 sqft of usable play space. Corridors, toilets, kitchen, offices, storage, walls, and fixed equipment may not count under local rules.
Tall shelves, deep alcoves, changing partitions, and poorly located quiet corners can hide children. Build separation with low, observable elements and clear staff positions.
A desk alone does not control access. Plan how a visitor enters, waits, is verified, reaches permitted areas, and leaves without compromising emergency egress.
Laundry, cleaning, food, staff storage, waste, and records consume real space. If they are omitted, operations spill into activity rooms and reduce licensed capacity.
Many U.S. licensing frameworks use about 35 square feet of usable indoor activity space per child as a planning reference, but definitions and requirements vary by state, age group, and program. Toilets, corridors, kitchens, storage, offices, and fixed equipment may be excluded from usable-area calculations, so verify the local licensing method.
Nap space should be quiet, supervised, and arranged with the clearances required by local licensing. Changing should sit close to infant or toddler activity and handwashing, with supplies reachable to staff but inaccessible to children. Neither function should create a hidden corner or block an exit route.
A secure entry gives staff control of release and pickup, a clear view of arrivals, a place for check-in, and separation between visitors and child activity rooms. Door hardware, cameras, intercoms, vestibules, emergency egress, and custody procedures must be coordinated rather than treated as one lock.
Daycare plans may be governed by childcare licensing, building and fire codes, accessibility rules, health requirements, food service, staff-to-child ratios, toilet and handwashing counts, outdoor play provisions, and local zoning. Requirements vary widely, so consult the licensing agency and qualified local professionals early.
No. It is an early layout reference. Confirm usable-area calculations, capacity, supervision, secure entry, accessibility, sanitation, exits, fire protection, structure, plumbing, outdoor play, licensing, and permits with the childcare authority, fire officials, and licensed design professionals before construction or operation.
Start with age groups, secure arrival, activity, nap, sanitation, support, and outdoor flow, then review the generated plan against local licensing requirements.
Try the free AI floor plan generator