
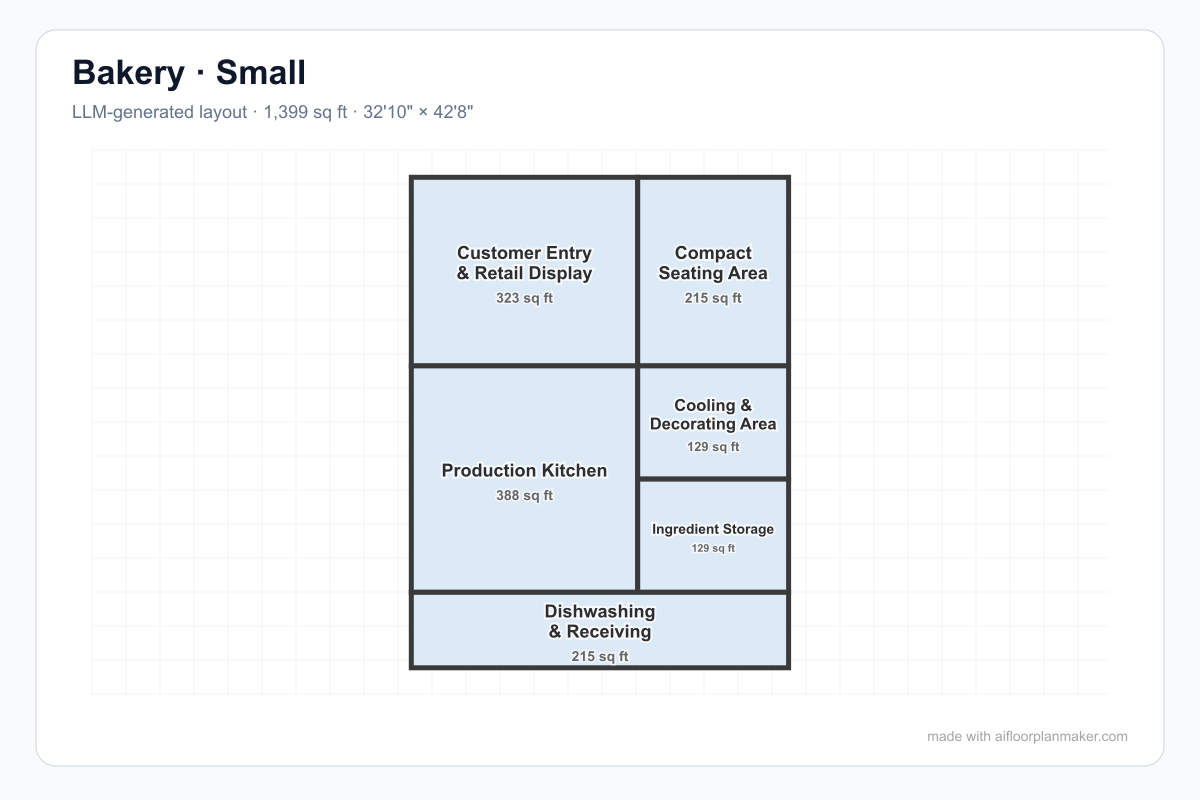
Small bakery — 1,399 sq ft bake shop
A compact plan with retail display and seating at the customer side, plus a production kitchen, cooling and decorating area, ingredient storage, dishwashing, and receiving support.
Bakery planning tool
A bakery floor plan has to serve two very different audiences at once. Customers should see a clear display and checkout path, while staff need a safe route from receiving to storage, mixing, proofing, baking, cooling, finishing, and packing. A useful first study starts near a 50:50 split between production and the public side, then adjusts for the menu, wholesale volume, and cafe seating. The oven deserves its own exhaust and service logic, and the rear door should connect to ingredients rather than send carts through the queue. This bakery floor plan generator helps you test those relationships before detailed equipment and code drawings.
These examples were generated with the same geometry engine used by the live bakery floor plan generator. The drawings are layout references rather than permit plans, but they make scale and flow easier to discuss. The small version concentrates on one production room. The medium version adds cafe seating and a distinct receiving path. The large version gives retail, cafe, production, storage, and loading enough separation to support a busier operation.
A compact plan with retail display and seating at the customer side, plus a production kitchen, cooling and decorating area, ingredient storage, dishwashing, and receiving support.
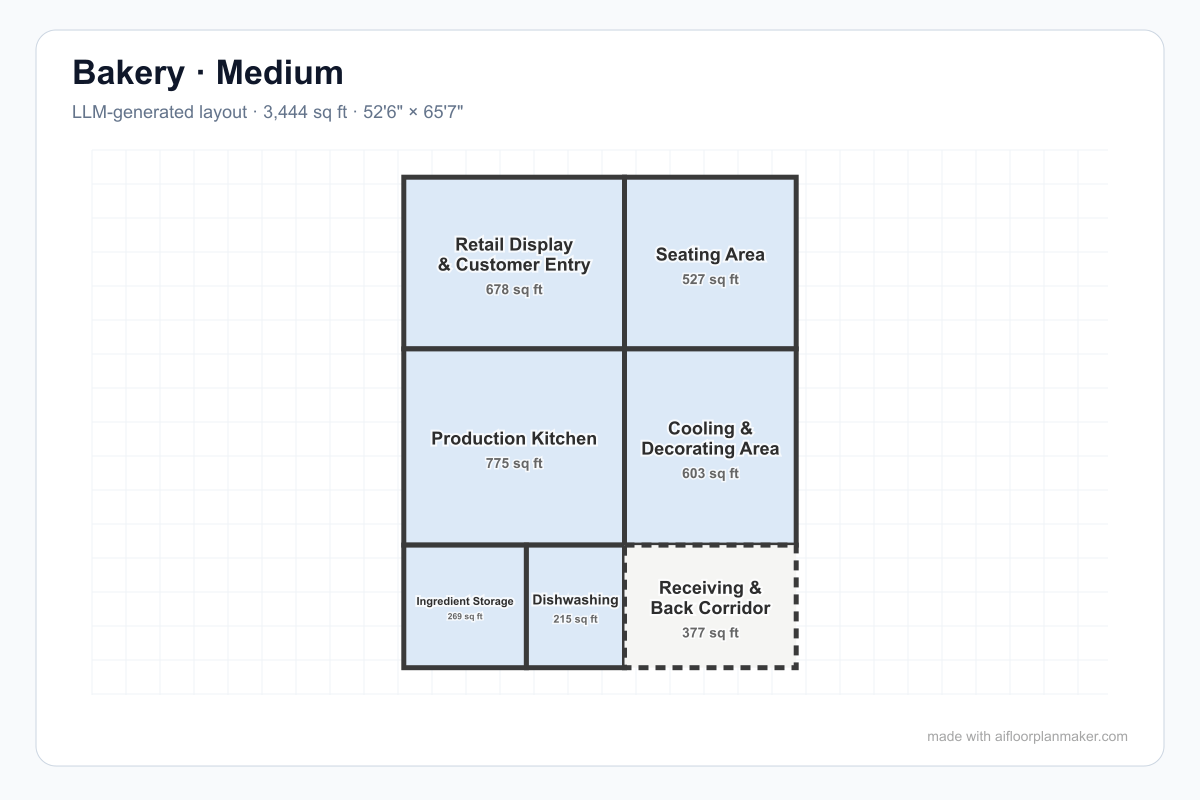
This concept gives the public side retail display and seating while the back-of-house side separates production, cooling and decorating, storage, dishwashing, and receiving circulation.
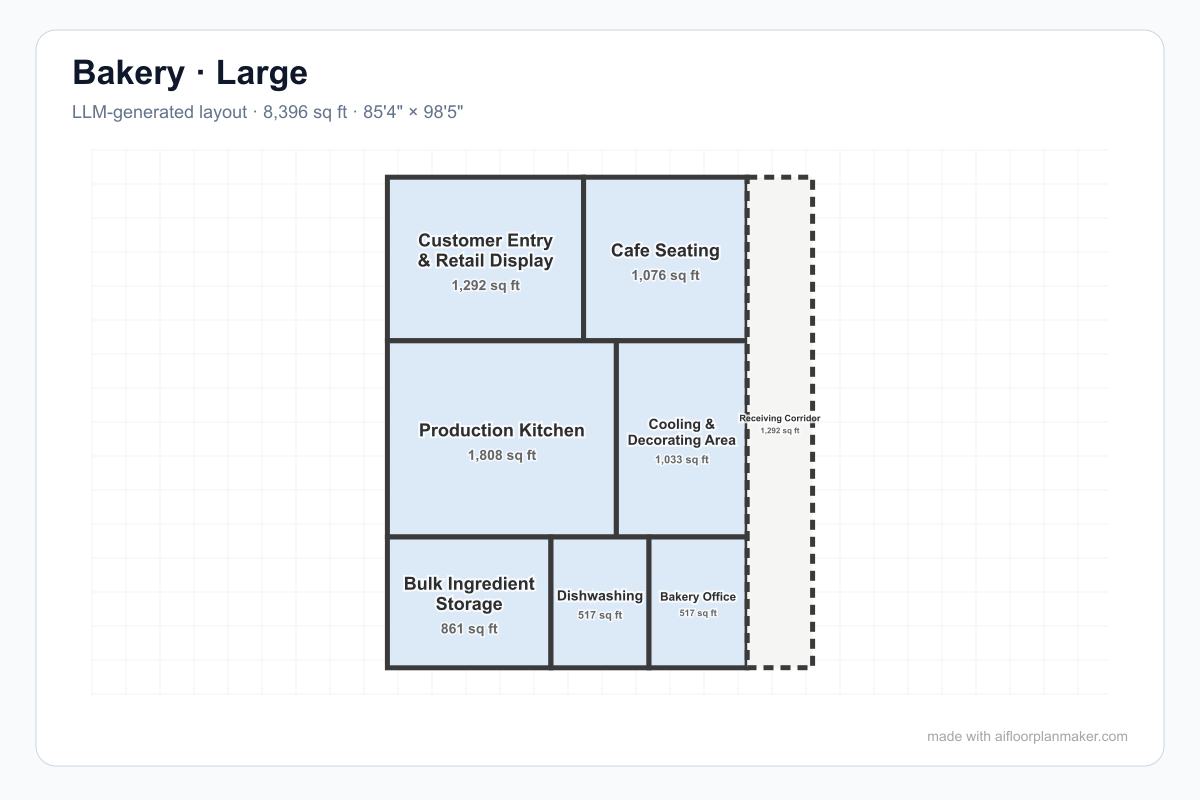
A larger concept separates retail and cafe seating from production, cooling and decorating, bulk storage, dishwashing, office, and receiving functions so guest and service routes stay distinct.
Use the 50:50 production-to-public ratio as a first study: about half for display, queue, checkout, and seating, and half for mixing, proofing, baking, cooling, storage, washing, and staff work. A wholesale bakery may need much more production area, while a coffee-led shop may give more space to guests.
A display case should be visible as customers enter, but it should not narrow the doorway or trap the queue. Put the first product sightline beside the ordering path, with enough space for people to pause without blocking customers who only need a pickup.
Treat the oven as a dedicated production zone with an independent, professionally designed exhaust route. Keep heat, grease, and service access away from seating and checkout, and reserve clearance around the oven for loading trays and safe staff movement.
Arrange receiving, dry and cold storage, mixing, proofing, baking, cooling, finishing, and packing in a legible sequence. The fewer times raw ingredients and finished products cross each other, the easier the bakery is to clean, staff, and scale.
Use 36 inches as an early minimum for a working aisle and widen busy crossings to 42–48 inches where trays, carts, or two staff members pass. Guest queues should never rely on a production aisle as their overflow space.
Keep the rear delivery door close to flour, dry goods, refrigeration, and waste handling. A short receiving route avoids rolling sacks and ingredient carts through the display area, and it makes a small bakery feel calmer during deliveries.
If the bakery handles online orders, provide a pickup shelf or counter beside the exit path rather than at the register face. This lets a customer collect a prepaid order without crossing the queue or standing beside hot production work.
Dishwashing, handwashing, staff lockers, restrooms, and waste storage are operational rooms, not leftovers. Keep them near the work areas they support while maintaining the separation required by local food-safety and plumbing rules.
A bakery shares some front-of-house lessons with our coffee shop floor plan generator, especially around queue, counter, pickup, and seating. For a larger service operation, compare the restaurant floor plan generator to think through guest circulation, kitchen support, storage, and multiple service points.
Start with the product mix because croissants, bread, cakes, cookies, and prepared sandwiches use space differently. Bread needs mixing, fermentation, shaping, baking, cooling, and rack storage. Cakes may need decorating benches, refrigeration, and a quieter handoff area. If the prompt only says “bakery,” the first plan cannot know whether a large oven, a long finish bench, or a customer-facing pastry case should dominate the footprint.
Next, describe how ingredients and finished goods arrive and leave. A rear receiving door should lead to flour, dry storage, cold storage, and waste handling. Finished products should move toward display, packing, wholesale dispatch, or pickup without crossing raw deliveries. Even a small shop benefits from drawing this route before choosing tables or decorative shelving.
Finally, decide how much of the work customers should see. An open bakery can make mixing or finishing part of the experience, but ovens, dishwashing, cleaning chemicals, and staff storage may still need controlled separation. Use the generated draft to test a visible production window against a fully back-of-house option, then have an architect, food-service designer, and local health authority review the selected direction.
Enter the approximate area, product mix, oven type, daily volume, display, counter, cafe seating, storage, receiving door, dishwashing, staff space, and pickup needs.
Check the route from receiving to storage and bake line, the distance from display to checkout, queue width, oven access, working aisles, and whether pickup conflicts with ordering.
Drag shared walls to test proportions, open the 3D preview, and download a PNG for an equipment or design discussion. Mark every dimension and exhaust item that still needs professional verification.
Yes. Mention counter service, display cases, takeaway pickup, seating, a patio, or a wholesale packing area in your prompt. The generator can test how the public side relates to production, storage, and receiving before you refine equipment and code details.
It works well for early layouts from a compact 600–900 square foot bake shop to a 2,500–3,000 square foot bakery with a cafe and separate production zones. Larger facilities, high-volume wholesale work, and multi-floor projects need a professional plan coordinated with equipment suppliers.
Place the oven zone on an exterior wall or another location where an approved exhaust route is practical. Keep it away from the customer queue, protect working aisles, and leave enough room for loading, maintenance, heat control, and safe movement around hot equipment.
No. Treat every result as a layout reference, not a construction drawing. A qualified professional must verify fire separation, ventilation, food-safety workflow, accessibility, plumbing, electrical loads, egress, occupancy, and local health-department requirements.
Include the total area, expected daily production, product mix, oven type, display location, counter service, cafe seating, receiving door, flour and cold storage, dishwashing, staff space, restrooms, and whether the bakery serves wholesale or delivery orders.
Start with the public side, production sequence, equipment, and receiving route, then compare a clearer bakery concept before detailed design begins.
Open the floor plan generator