
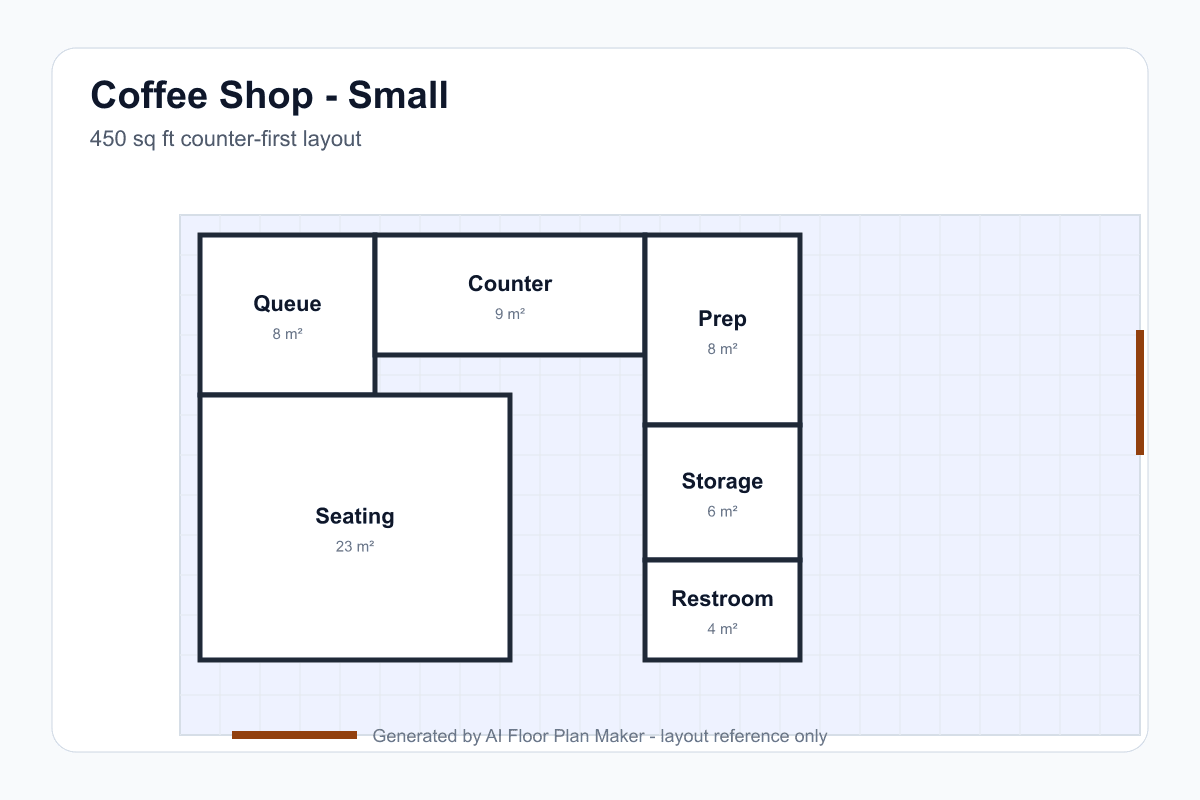
Small coffee shop — 450 sq ft counter-first plan
A compact layout where counter placement and queue control matter more than seat count. Good for takeaway-heavy shops with limited dwell time.
Coffee shop planning tool
A coffee shop floor plan succeeds or fails around the counter and the queue. The counter controls drink speed, staff steps, pickup visibility, and where plumbing and refrigeration must land. The queue controls the customer experience before anyone orders. If it blocks the door, crosses the seating area, or traps pickup guests, the shop feels crowded even when it is not full. In a small cafe, every square meter has to work: seating, storage, staff movement, and takeaway traffic all fight for the same footprint.
These examples show how a coffee shop floor plan generator can translate an operating model into visible space. A small espresso bar needs a short service loop and a queue that does not block the door. A medium neighborhood cafe needs enough tables without starving storage. A larger cafe has to separate dine-in, pickup, lounge seating, and back-of-house work so the rush hour line does not collapse into the whole room.
A compact layout where counter placement and queue control matter more than seat count. Good for takeaway-heavy shops with limited dwell time.
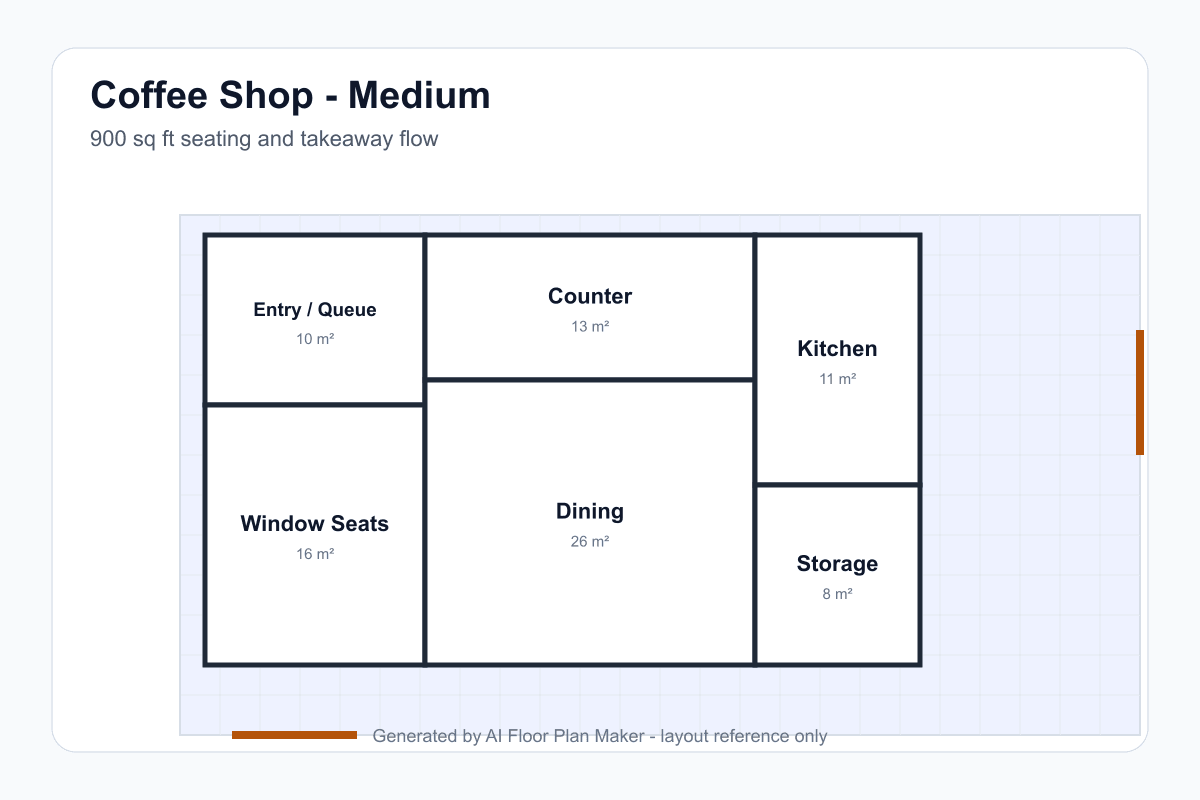
A balanced cafe concept with entry queue, service counter, dining, window seating, kitchen, and storage kept in clean operating zones.
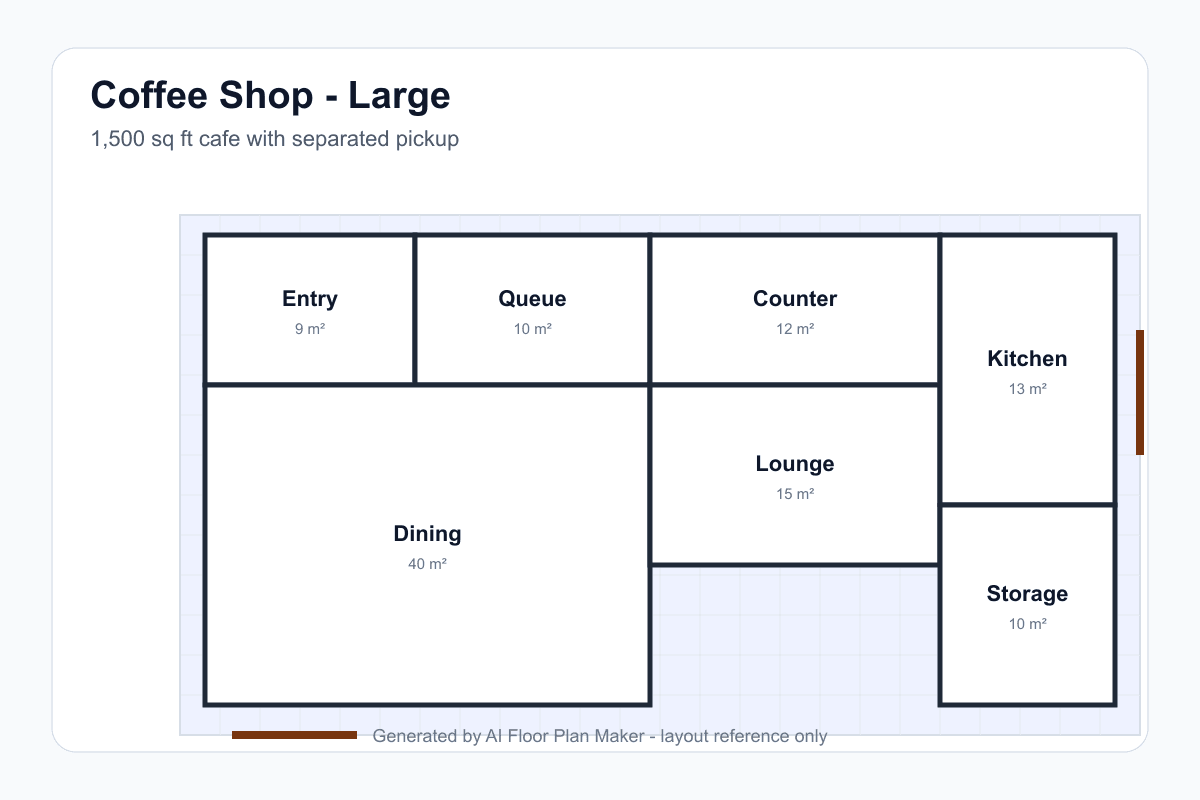
A larger cafe study where lounge seating, mobile pickup, counter speed, storage, and guest circulation need to work together during rush periods.
For many small cafes, the counter and service zone take about 15-20% of the footprint. Seating often needs 50-60%, while kitchen, storage, staff, dish return, and restroom support usually need 20-25%.
Plan a queue path at least 1.2 meters wide where possible. It should not block the entrance, restroom route, pickup shelf, or the main path to tables.
Study the route from espresso machine to sink to refrigerator. A practical early target is eight steps or fewer for the repeated drink-making loop.
Takeaway shelves work best beside the counter or near the exit, not deep inside the seating zone. Guests picking up mobile orders should not squeeze between seated customers.
In a typical cafe, two-person tables should often make up at least 60% of loose seating. They can combine for groups but stay efficient during solo and pair visits.
High stools along windows can add seats without consuming as much depth as full tables. They are useful in narrow shops, especially when views or street life are part of the experience.
A coffee shop burns storage faster than it looks on paper: beans, cups, milk, syrups, cleaning supplies, retail bags, and delivery packaging all need a home.
A cafe is closer to a small food-service operation than a generic shop, so it helps to compare it with a restaurant floor plan generator. For a different kind of zone planning, the gym floor plan generator shows how circulation, supervision, and support rooms change in an equipment-heavy layout.
Enter the approximate area, service style, seating goal, counter needs, storage, restroom, pickup point, and whether the shop is mainly dine-in, takeaway, or both.
Review whether the line blocks the entrance, whether pickup traffic is separated, and whether the barista loop from espresso machine to sink to refrigeration is short.
Drag walls to test seating versus storage, open the 3D preview, and download a PNG to discuss with a landlord, designer, contractor, or equipment supplier.
Yes. It is useful for compact coffee bars, kiosks, and small neighborhood cafes because the first draft makes the counter, queue, seating, storage, and restroom tradeoffs visible. Small sites still need careful measurement before buildout.
Yes. Add pickup, delivery, or mobile-order shelves to the prompt. A good coffee shop floor plan should keep takeaway traffic from crossing seated guests or blocking the cashier line.
The generator creates an early layout preview with zones such as counter, kitchen, storage, queue, and seating. Espresso machines, grinders, sinks, refrigeration, and electrical or plumbing locations should be confirmed with measured equipment cut sheets.
No. Treat it as a planning reference only. Health department rules, accessibility, fire exits, food prep clearances, ventilation, plumbing, electrical loads, and local building codes must be reviewed by qualified professionals.
Mention the approximate area, whether the shop is mostly takeaway or dine-in, desired seating count, restroom needs, back-of-house storage, queue position, pickup shelf, and any window seating or outdoor seating connection.
Start with a short text prompt, compare counter and seating options, and bring a clearer plan to your next cafe conversation.
Open the floor plan generator