
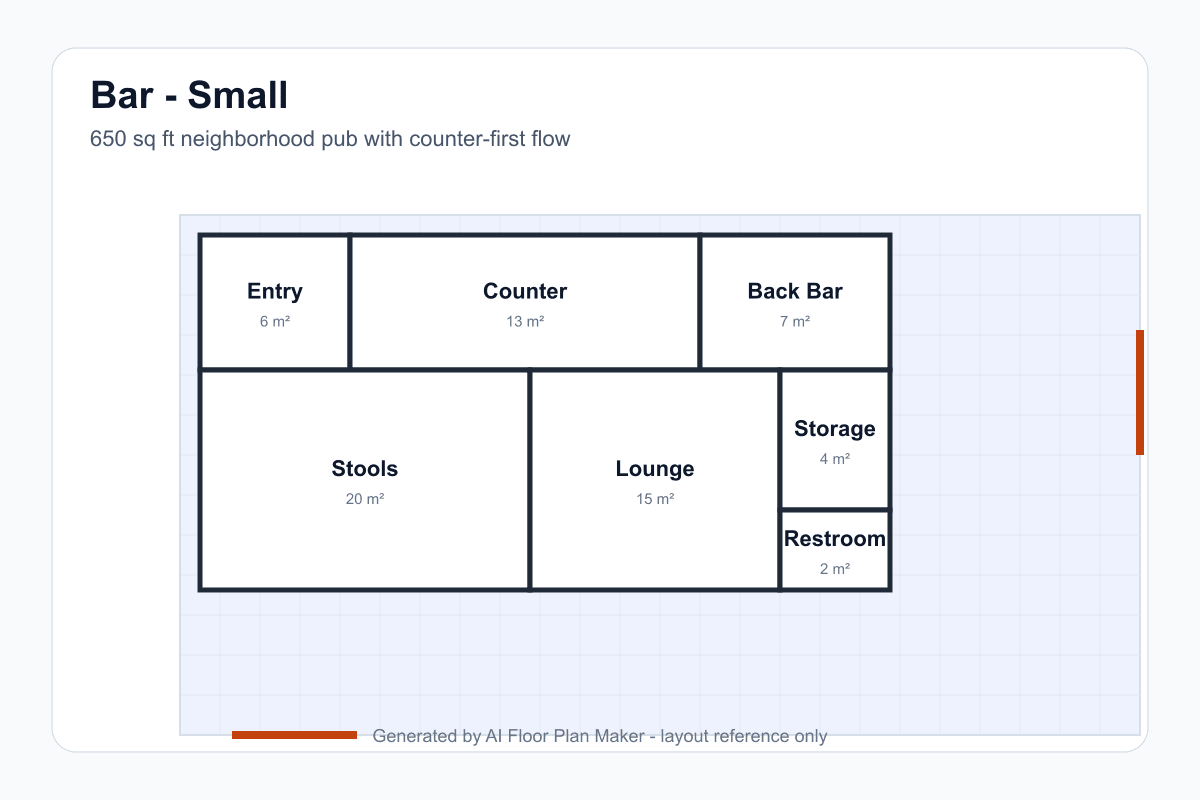
Small bar — 650 sq ft neighborhood pub
A compact pub concept that gives the counter first priority, keeps cold storage nearby, and uses a small lounge zone without blocking the entrance or restroom route.
Bar planning tool
A bar's soul is the counter. It is a production line for drinks, a stage where guests watch service, and the strongest visual cue in the room. Its position affects table turnover, the distance each bartender covers, and the atmosphere people feel when they walk in. A counter hidden behind a queue slows service; a counter aimed straight at the door can make arrival feel blocked. The early plan should therefore test visibility, stool spacing, back-bar work, cold storage, lounge seating, and the route to restrooms and exits together instead of treating the bar as a rectangle placed at the end of the process.
These examples use the same geometry-first approach as the live bar floor plan generator. The small plan shows why a short, efficient work loop matters when every back-bar shelf competes with seating. The medium plan adds lounge and booth choices without losing a clear guest route. The large plan separates standing energy, quieter seating, service storage, and multiple exit paths. None is a permit drawing; each is a useful way to compare operating assumptions before a measured survey and equipment schedule.
A compact pub concept that gives the counter first priority, keeps cold storage nearby, and uses a small lounge zone without blocking the entrance or restroom route.
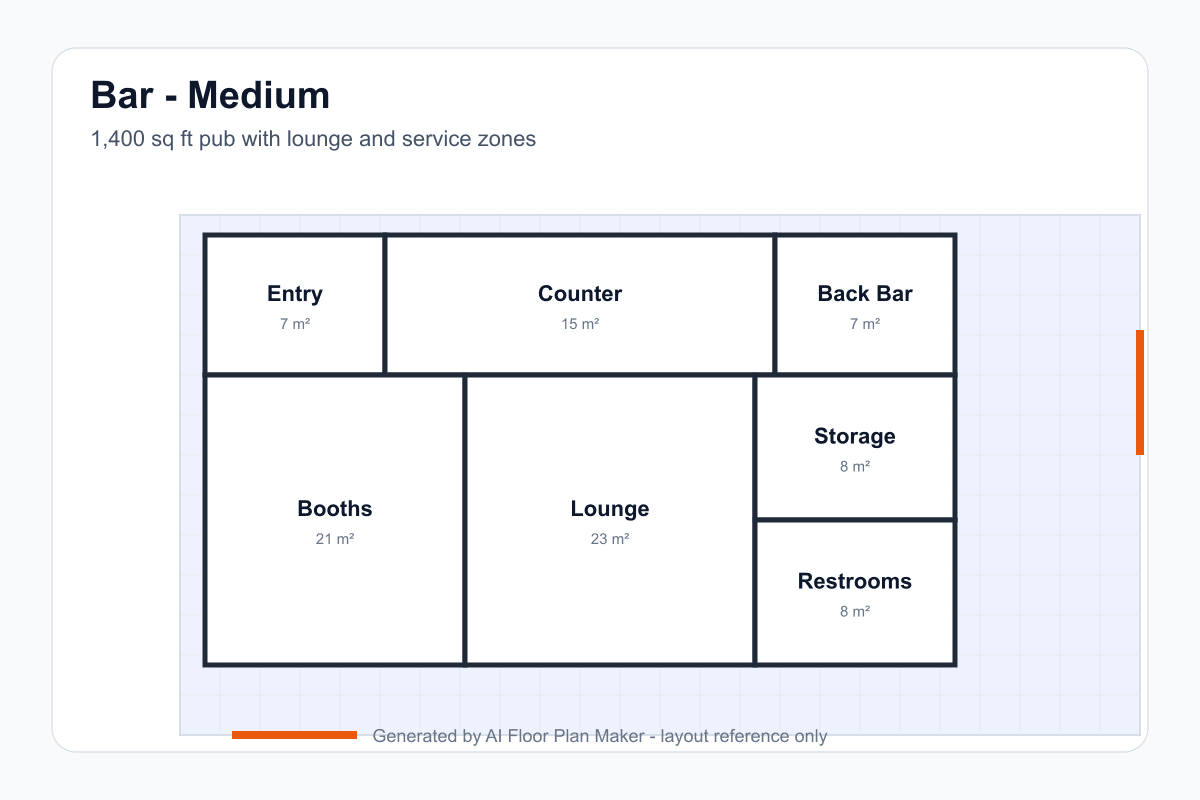
A balanced plan with a visible counter, stools, booths, lounge seating, service storage, restrooms, and a clearer separation between guest movement and bar work.
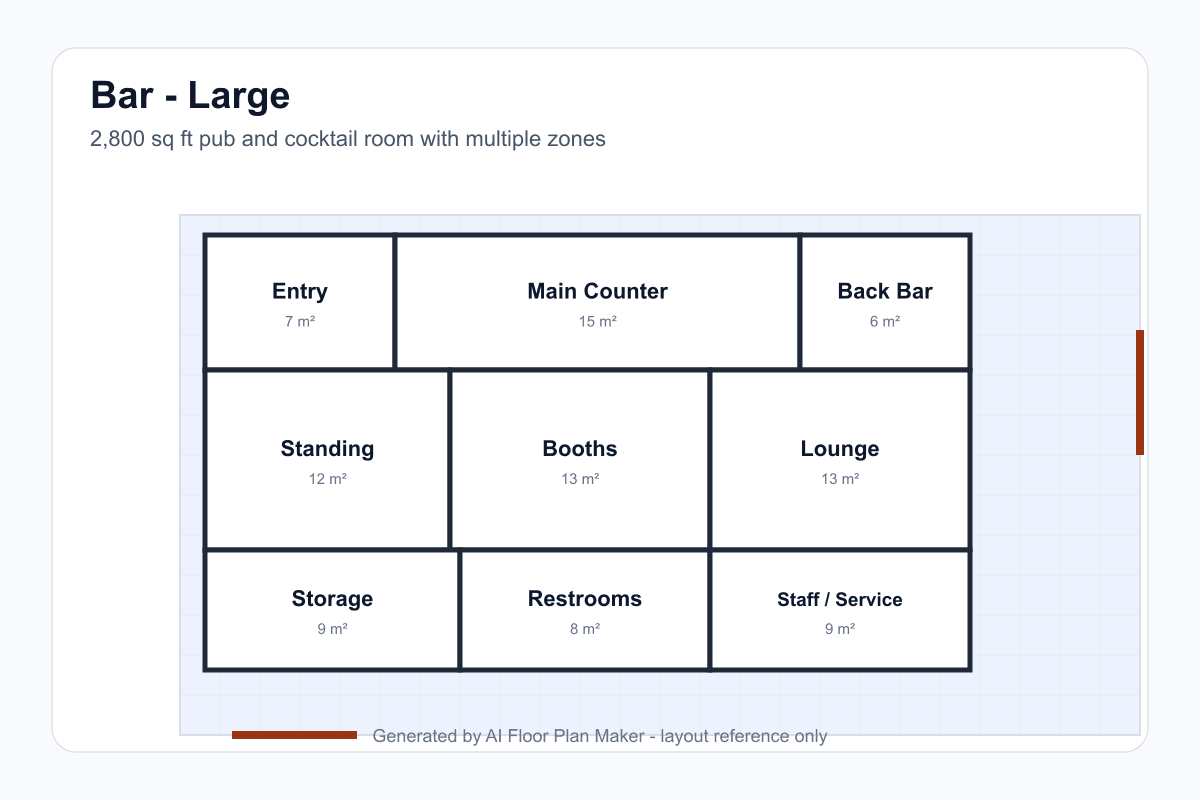
A larger venue where the counter remains the anchor while lounge, standing, booth, storage, restroom, and exit zones are tested as separate operating layers.
The counter is where drinks are produced and where guests read the personality of the room. Give it enough length for the expected service volume, but protect a clear guest edge so stools, standing guests, and servers do not collapse into one traffic lane.
A typical bar counter is about 42 inches high. Allow roughly 18-24 inches of width per stool, then add end clearances and aisle space so guests can sit, stand, and leave without forcing everyone else to move.
The work aisle behind the counter should be at least 3 feet for basic two-person passing. Busy cocktail programs, dish return, open refrigerator doors, and barbacks may need more; equipment cut sheets should decide the final depth.
Guests should understand where the bar is as they enter, but a counter directly in the doorway creates a visual and physical stop. A slight offset, side wall, or diagonal view can make the bar a destination without turning the entry into a bottleneck.
A walk-in cooler, under-counter refrigerator, ice, and bottle storage should sit close to the working end of the bar. Short restocking paths reduce staff steps and keep cases, kegs, and delivery carts out of guest circulation.
Standing areas need about 1.2 square meters per person as a concept-stage allowance. This gives people room to gather without turning the main aisle, exit path, or service queue into an unplanned standing zone.
Lounge seating generally needs about 1.8 square meters per person once tables, chairs, sofa depth, and circulation are counted. Lower density can be a deliberate choice for a premium cocktail room or quieter hotel bar.
A lively room still needs a calm route for glassware, trash, keg changes, cleaning, and staff access. Keep service doors, storage, restrooms, exits, and delivery routes from cutting through the most valuable guest seating.
A bar shares food-service constraints with our restaurant floor plan generator, especially around guest circulation, restrooms, exits, and staff routes. For a smaller counter-led operation, compare the coffee shop floor plan generator to see how queue flow, pickup, and back-of-house storage change the same basic counter problem.
Enter the approximate area, bar type, expected occupancy, stool count, standing area, booths, lounge seating, back bar, cold storage, restrooms, exits, and whether food service or live entertainment is included.
Review the 42-inch counter, 18-24 inch stool spacing, 3-foot work aisle, restocking route, queue, restroom path, accessible route, and the way guests see the bar when they enter.
Drag walls and corners to test counter length versus seating, open the 3D preview, and download a PNG for an architect, landlord, operator, or equipment supplier to review.
Start with the operating brief, not the furniture catalog. A cocktail lounge with table service needs a different service spine from a high-volume pub. Include peak occupancy, staff count, menu complexity, keg or bottle storage, dishwashing, and delivery access so the generator can place support zones.
Judge the room during its busiest ten minutes: a guest entering, a bartender carrying a tray, a barback changing a keg, and someone finding the restroom. If paths overlap at the door or behind the counter, edit the geometry before debating finishes. Treat the result as a conversation starter and have professionals verify occupancy, exits, accessibility, utilities, acoustics, and codes.
Yes. Mention the bar counter, back bar, bottle display, stools, booths, lounge seating, service wells, glass storage, restrooms, and any patio connection in your prompt. The first draft is meant to make the relationship between guest and service zones visible.
As an early planning guide, standing areas may need about 1.2 square meters per person and lounge seating about 1.8 square meters per person. The final occupancy depends on furniture, aisle width, exits, accessibility, local rules, and the service model.
A bar usually works best where it is visible soon after entry and easy for staff to serve, but it should not sit in a straight line that blocks the door or main circulation. The best location also shortens the route to cold storage, glass washing, restrooms, and pickup.
Yes. Describe the atmosphere and operating model: neighborhood pub, cocktail lounge, sports bar, wine bar, hotel lobby bar, or a restaurant with a drinks counter. Different prompts can compare stool density, booths, standing room, table service, and back-of-house support.
No. Use it as a layout reference only. A licensed design team must verify occupancy, exits, accessibility, plumbing, electrical loads, ventilation, fire protection, liquor-service requirements, structural conditions, and local building and health codes.
Test counter length, guest density, lounge zones, and service paths before your next bar or pub design conversation.
Open the floor plan generator