
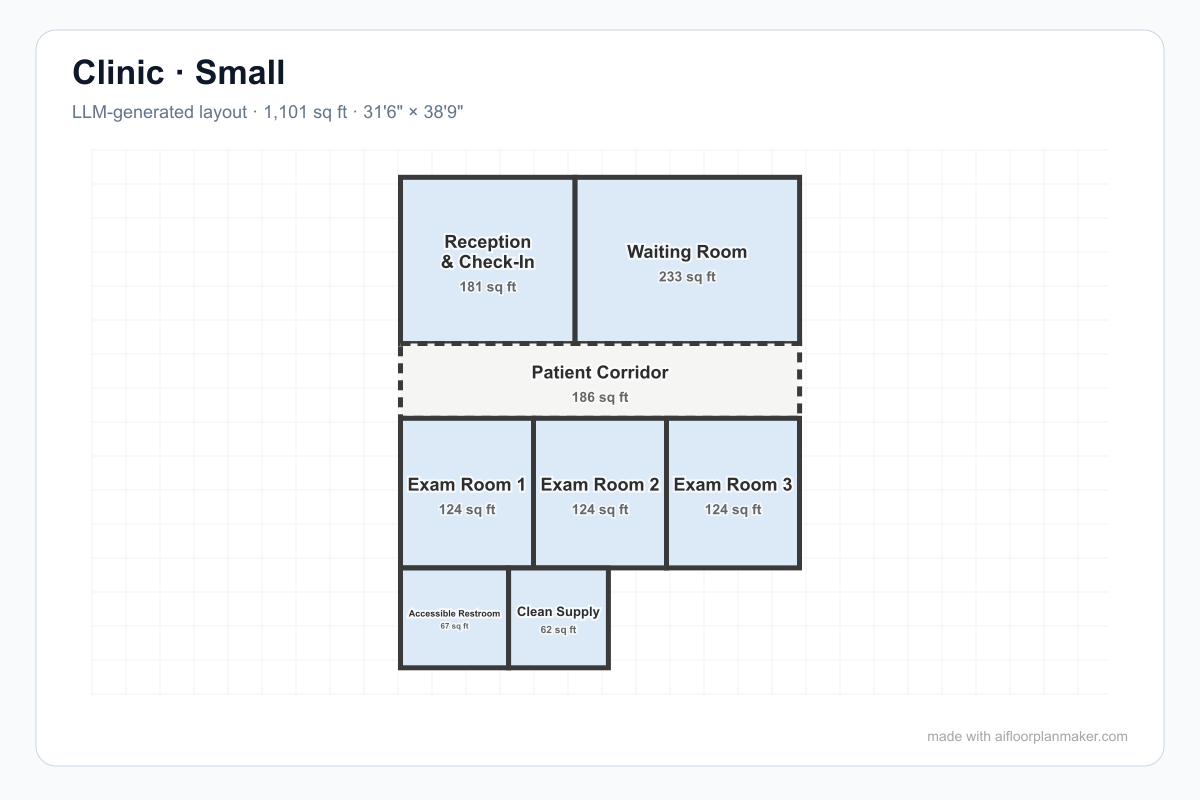
Small clinic — 1,101 sq ft with 3 exam rooms
A compact outpatient clinic concept with reception, waiting, a patient corridor, three exam rooms, an accessible restroom, and clean supply grouped into a simple patient route.
Clinic planning tool
A clinic floor plan is about calm movement and controlled visibility. Patients should move from entry to reception, waiting, exam room, checkout, and exit without wandering through staff work areas. The route should be short, legible, and accessible. At the same time, doctors, nurses, and assistants need a hidden support system: nurse station, clean supplies, sterilization, storage, lab, staff room, and admin work should sit close to exam rooms without becoming part of the patient experience. The best clinic layouts feel simple to patients and efficient to staff.
These examples show how a clinic floor plan generator can turn an outpatient brief into a first layout. The small clinic focuses on a short patient route and three repeatable exam rooms. The medium clinic begins to separate patient movement from staff work. The large clinic adds repeated rooms, central clinical support, admin, and staff zones. Each image is a planning reference, not a code drawing, but it gives you something concrete to review before a designer starts detailed medical planning.
A compact outpatient clinic concept with reception, waiting, a patient corridor, three exam rooms, an accessible restroom, and clean supply grouped into a simple patient route.
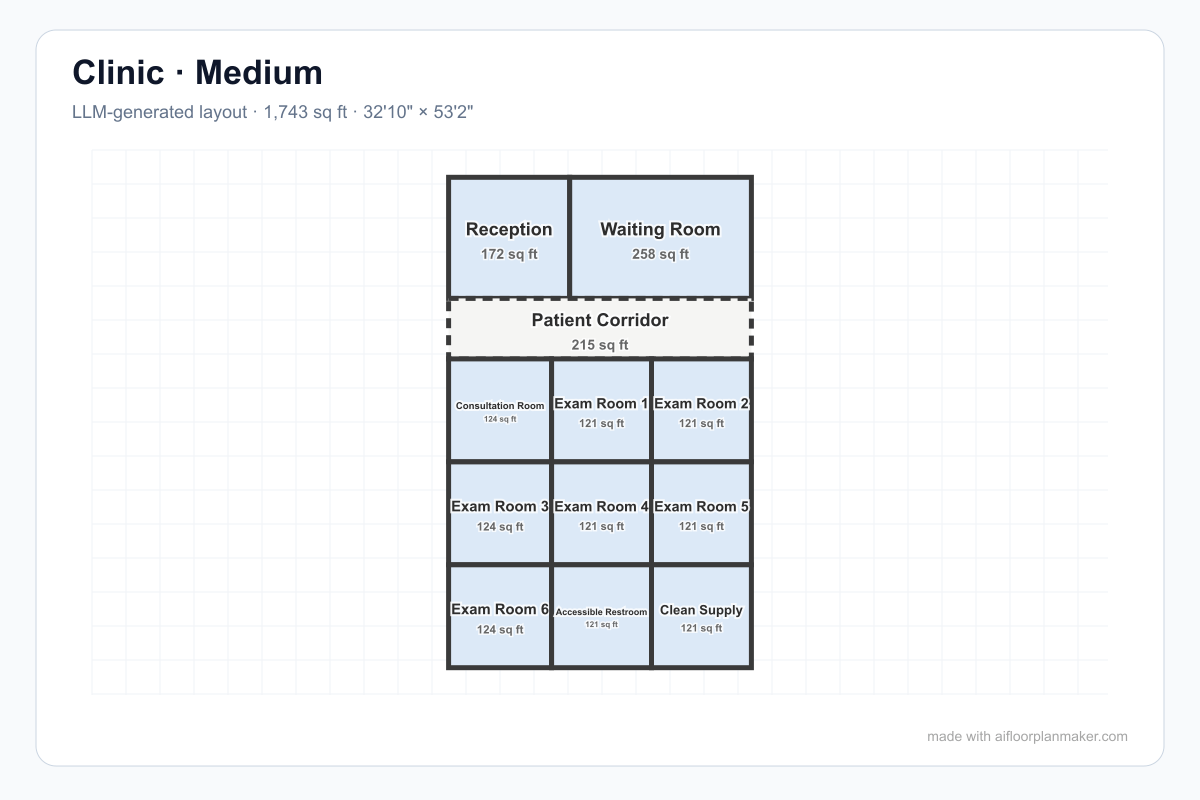
A mid-size clinic concept where reception, waiting, a patient corridor, consultation room, six exam rooms, an accessible restroom, and clean supply create a legible route.
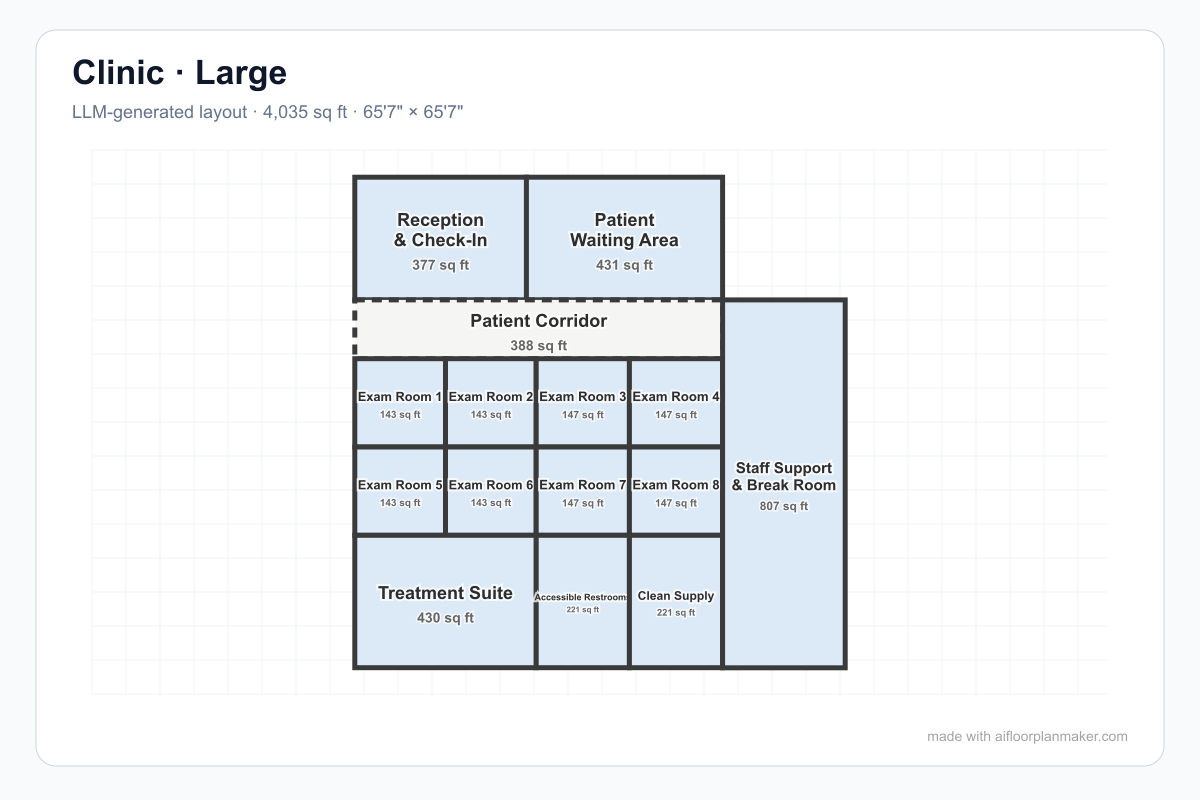
A larger clinic study with reception, waiting, a patient corridor, eight exam rooms, a treatment suite, accessible restrooms, clean supply, and staff support arranged as distinct zones.
A 10 by 12 foot exam room is a common planning module because it is large enough for an exam table, provider stool, guest chair, handwashing, storage, and circulation. Repeating this module keeps the plan efficient.
Use waiting seats equal to exam rooms multiplied by roughly 1.5 as an early test. A clinic with four exam rooms might begin with about six waiting seats before adjusting for specialty and appointment style.
The cleanest clinic layouts keep patient corridors simple while staff can move through a more protected work route. This reduces confusion, protects privacy, and keeps clinical support out of the main waiting-room view.
Use 44 inches or more as an early corridor check where accessibility and passing movement matter. Local rules may require more depending on occupancy, equipment, stretchers, and healthcare use.
Reception should see the entry and waiting area. Staff need to greet arrivals, notice confusion, manage check-in, and monitor waiting-room conditions without sitting in the middle of clinical circulation.
Nurse stations, charting, staff rooms, clean utility, soiled utility, and supply storage should be convenient but not exposed. Patients should see a calm route, not the whole operational backstage.
Sterilization, storage, lab, clean utility, and nurse core should sit close enough to exam rooms that staff do not cross the waiting area for every task. Travel distance becomes expensive over a full day.
Acoustic privacy, sightline control, door swing, and checkout confidentiality matter more than decorative finishes. A clinic floor plan should protect conversations before it tries to look polished.
Clinic planning overlaps with the office floor plan generator when reception, admin, staff rooms, and privacy shape the plan. It also shares operational lessons with the restaurant floor plan generator, where front-of-house and back-of-house circulation must stay clear.
Start with the appointment model. A scheduled primary-care clinic does not need the same waiting area as an urgent-care clinic with walk-ins. A pediatric clinic may need stroller space and room for family members. A dental clinic may need tighter plumbing and equipment coordination. A dermatology clinic may need procedure rooms, clean storage, photography, or product display. The better the prompt describes how patients arrive and move, the more useful the first draft becomes.
Next, choose the exam-room count and keep it modular. Standard 10 by 12 foot rooms are easier to repeat, staff, clean, and furnish. They also make future expansion easier because one room can change function without rewriting the whole plan. The nurse station, clean utility, soiled utility, sterilization, and storage should sit near the rooms they support, not across the waiting area.
Finally, decide what patients should never see. Staff breaks, supply restocking, charting, waste handling, and sterilization are normal operations, but they should not dominate the patient journey. A good clinic layout hides complexity behind a calm public path.
Enter specialty, approximate area, exam-room count, waiting seats, reception, nurse station, staff areas, sterilization, storage, lab, restrooms, and any separated staff route.
Review whether patients can move simply from entry to exam rooms, whether reception sees waiting, and whether staff can reach supplies without crossing public zones.
Adjust rooms, compare routes, open the 3D preview, and export a PNG before healthcare compliance, equipment, plumbing, accessibility, and code review begins.
Yes. Add the specialty to your prompt, such as dental clinic, dermatology clinic, pediatric clinic, physical therapy clinic, or urgent care clinic. The generator can draft the room relationships, but equipment, plumbing, shielding, infection control, and specialty regulations still need professional review.
Small outpatient clinics may start around 1,000-1,500 square feet with a reception area, waiting room, three exam rooms, storage, and staff support. Larger practices may need 2,500-5,000 square feet or more depending on exam-room count, treatment rooms, lab, imaging, admin, and staff areas.
No. Treat it as a planning reference only. Accessibility, fire exits, medical gas, plumbing, electrical loads, infection control, privacy, local healthcare rules, and building-code requirements must be verified by qualified professionals.
A practical early check is waiting seats equal to exam-room count multiplied by about 1.5. Adjust for appointment spacing, family members, pediatric visits, walk-ins, and how quickly patients move from check-in to exam rooms.
Mention exam-room count, specialty, waiting seats, reception, check-in and checkout flow, nurse station, clean and soiled utility, staff room, storage, sterilization, lab, restroom, and whether patient and staff circulation should be separated.
Start with specialty, exam rooms, waiting seats, staff flow, and support spaces, then compare a clearer medical layout before detailed design begins.
Open the floor plan generator