
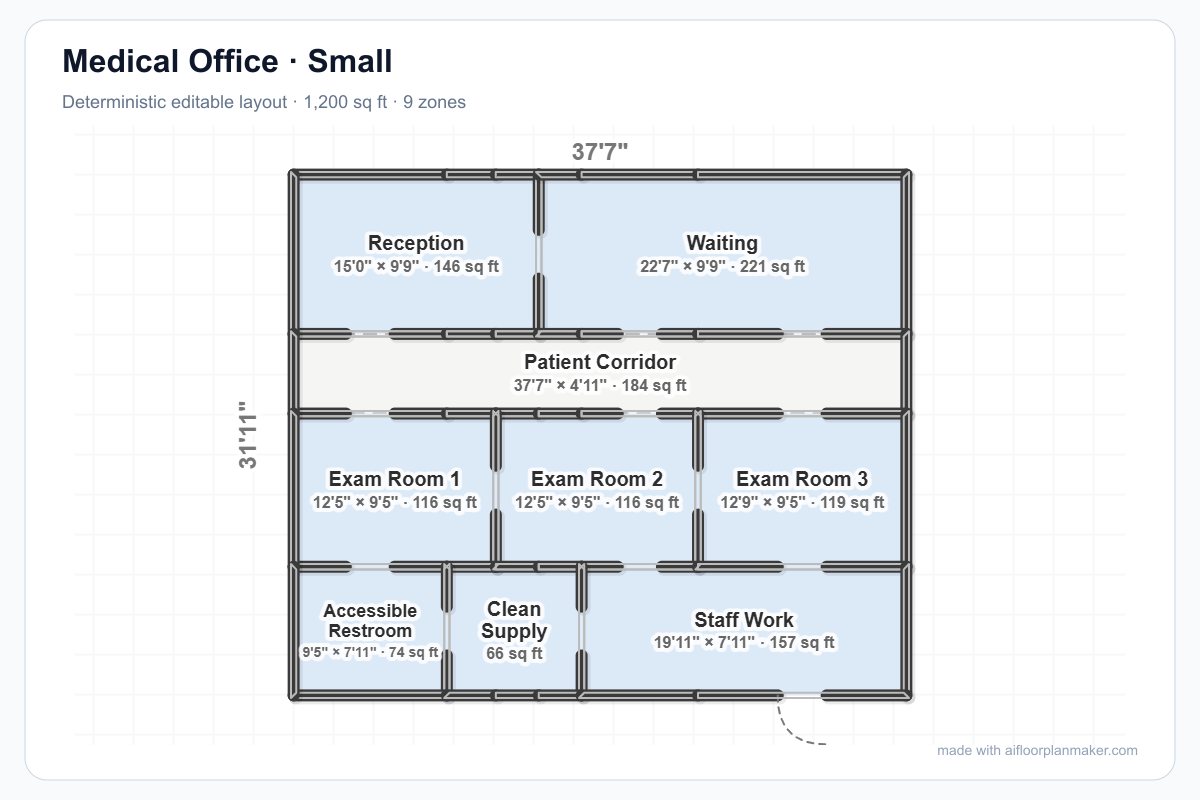
Small medical office — 1,200 sq ft
A compact primary-care concept with check-in, waiting, three exam rooms, an accessible restroom, clean supply, and a short route between arrival and clinical care.
Outpatient medical office planning tool
A medical office must make the patient journey obvious while keeping clinical work private and efficient. Arrivals need a clear path to check-in, waiting, examination, checkout, and exit. The care team needs a shorter route among exam rooms, procedure space, clean supplies, medications, charting, equipment, and staff support. Use this generator to test those relationships as editable geometry before an architect coordinates accessibility, code, equipment, and healthcare requirements.
Floor plan generator
Free: 5 successful AI generations/hour, 5/day · No login · Failed or fallback generations don't count · Free PNG includes a watermark
Your editable floor plan layout will appear here.
These editable concepts compare a compact primary-care office, a mid-size practice with a procedure room, and a larger outpatient suite with repeated exam modules and central support. They are planning references rather than construction documents. Use them to test room relationships, travel distance, and patient wayfinding before equipment schedules and jurisdiction-specific requirements define the technical plan.
A compact primary-care concept with check-in, waiting, three exam rooms, an accessible restroom, clean supply, and a short route between arrival and clinical care.
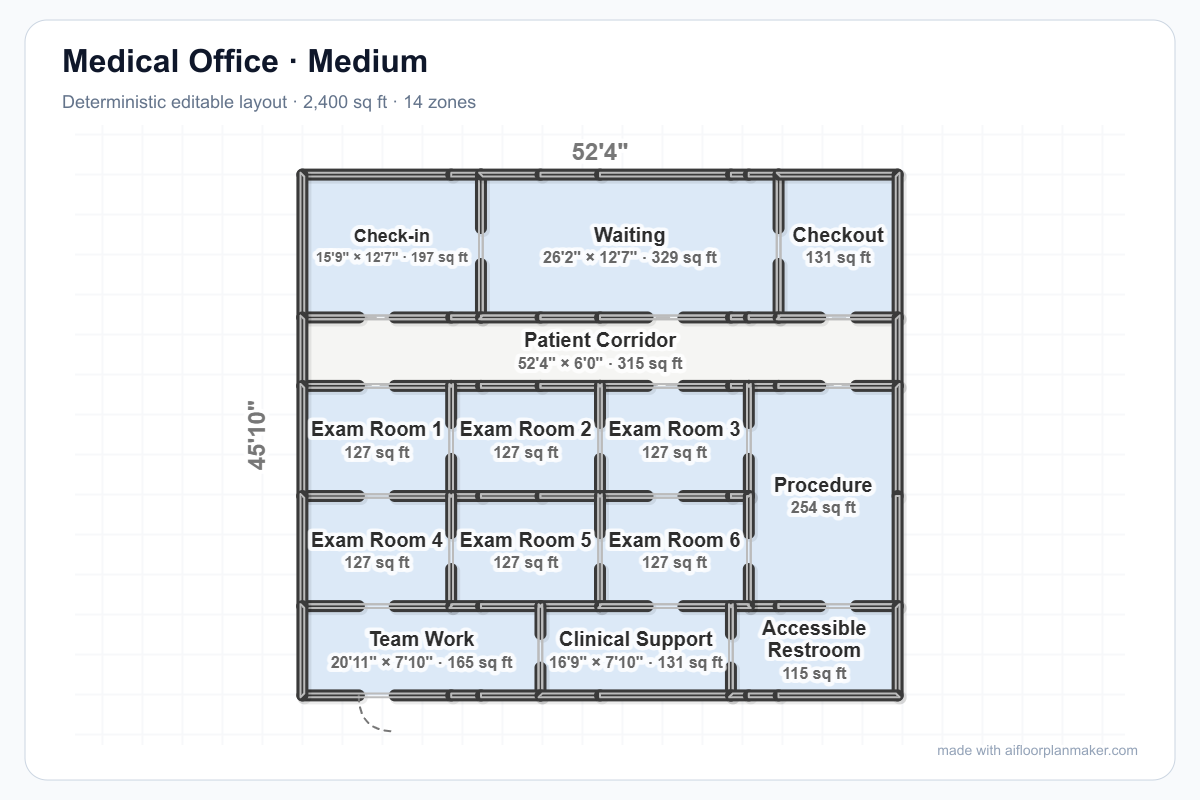
A six-exam-room study with distinct check-in and checkout, a procedure room, team work area, clinical support, and clearer separation between public and staff movement.
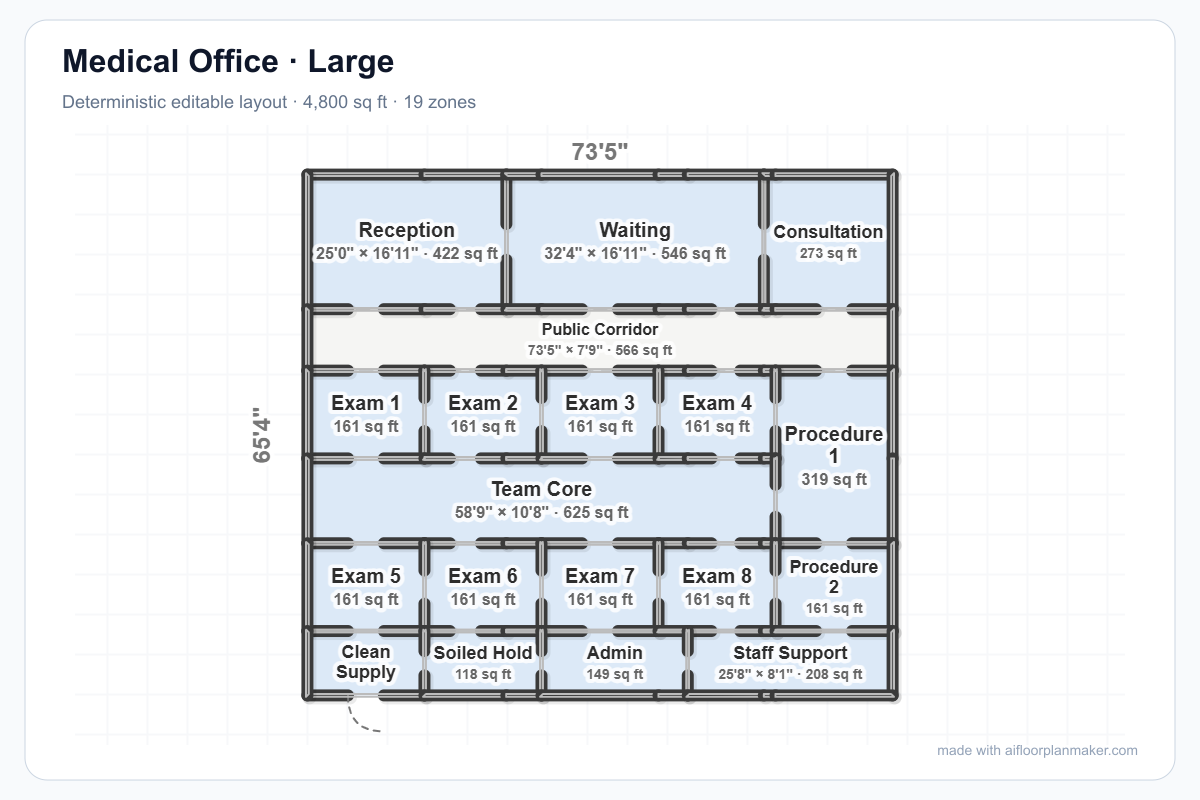
A larger outpatient-office concept with repeated exam modules, two procedure rooms, consultation, central support, admin, and staff zones organized around legible patient circulation.
Federal planning references use 108 square feet for a general clinic exam room and 120–125 square feet in VA outpatient examples. Repeat a verified module where practical, but enlarge it when equipment, specialty care, companions, or assisted transfers need more clearance.
A VA outpatient example assigns 180 net square feet to a procedure room. Use that as a concept-stage benchmark, then test the actual table, mobile equipment, staff positions, handwashing, supplies, and door swing before treating the envelope as final.
Keep at least 36 inches of clear route width in typical conditions and at least 32 inches of clear opening at accessible doors. Wider clinical corridors may be required for passing, equipment, evacuation, or local healthcare rules, so the ADA dimension is a floor rather than a design target.
A 60-inch turning circle or compliant T-shaped turning space is the reliable early test for wheelchair maneuvering. Protect it at critical rooms and route turns without counting door swings, movable furniture, or equipment that will occupy the same clear area.
Reception should see the entry and waiting room while keeping monitors, paperwork, and conversations away from public sightlines. A clearly placed check-in point reduces confusion; a screened checkout position can protect payment and follow-up discussions.
Exam and procedure rooms work best when clean supplies, medications, charting, equipment storage, and staff work are nearby. A compact support loop cuts repeated walking while keeping restocking and clinical work outside the public waiting route.
Do not make clean items, used instruments, waste, and deliveries share an improvised path through reception. Give each workflow a deliberate destination and route, then have the clinical team verify infection-control requirements for the specialty.
Primary care, pediatrics, dermatology, therapy, urgent care, and specialty consultation create different peaks and support needs. Model the busiest hour, staff handoffs, companions, and room turnover before deciding how many exam rooms or waiting seats fit the practice.
For a broader outpatient layout, compare the clinic floor plan generator. If the practice is mostly consultation and administration, review the office floor plan generator for workplace and meeting-room patterns.
Start with net room areas, then add walls, corridors, utilities, and shared support to estimate the full suite. The federal Whole Building Design Guide clinic model assigns 108 square feet (10.0 m²) to each general exam room and 120 square feet (11.1 m²) to waiting. VA outpatient examples use 120–125 square feet (11.2–11.6 m²) for exam rooms and 180 square feet (16.7 m²) for a procedure room. These figures are public planning benchmarks, not universal code minima.
Accessibility is measured in clear space, not nominal room size. At concept stage, protect a continuous 36-inch (915 mm) accessible route, a 32-inch (815 mm) clear doorway, and a 60-inch (1525 mm) turning circle or compliant T-shaped space where a wheelchair turn is required. Door maneuvering clearance, counter reach, toilet fixtures, and local amendments still need project-specific review.
Waiting capacity should follow the schedule rather than a generic seat multiplier. Estimate the peak number of patients and companions, include mobility-device positions without blocking the route, and keep check-in queues clear of the entrance. A smaller practice with tightly scheduled visits may need less waiting than an urgent or family-focused office with the same number of exam rooms.
Planning references
Room-area benchmarks: the US Whole Building Design Guide clinic model and Department of Veterans Affairs outpatient examples. Accessible-route dimensions: US Access Board guidance for accessible routes and turning space. Always verify the adopted codes and healthcare rules for the project location.
Enter specialty, total area, exam-room count, procedure needs, waiting capacity, check-in and checkout, staff work, storage, restrooms, and accessibility priorities.
Check whether arrival is obvious, public and staff movement stay organized, supplies sit near care rooms, privacy is protected, and door swings leave required clear space.
Drag walls, review live dimensions, compare room modules, open the 3D view, and export a PNG for discussion with the architect, clinical team, and equipment planners.
Use about 108–125 net square feet (10.0–11.6 m²) as an early planning range for a general exam room. The federal WBDG clinic model uses 108 square feet, while VA outpatient examples use 120–125 square feet. These are planning benchmarks, not a universal legal minimum; equipment, specialty, accessibility, and local healthcare rules can require more space.
There is no single waiting-room minimum that fits every practice. A federal clinic planning example assigns 120 square feet (11.1 m²) to waiting, but the right area depends on appointment overlap, companions, mobility devices, check-in queues, and specialty. Size the room from expected peak occupancy, then keep wheelchair spaces and the route to reception unobstructed.
A VA outpatient planning example allocates 180 net square feet (16.7 m²) to a procedure room. That is a useful concept-stage target for procedures needing more equipment and staff movement than a standard exam. The final size must come from the actual procedure, table, equipment, handwashing, storage, anesthesia or imaging needs, and the rules enforced in the project jurisdiction.
The 2010 ADA Standards require an accessible route at least 36 inches (915 mm) wide in typical conditions and a doorway clear opening of at least 32 inches (815 mm). Where a wheelchair turn is required, protect a 60-inch (1525 mm) turning circle or a compliant T-shaped space. Door approaches, fixtures, counters, and local codes add further requirements.
Separate positions are useful when payment, insurance, scheduling, or clinical conversations need privacy. Even when one desk handles both tasks, place arrival where staff can see the entrance and keep departing patients out of the incoming queue. The layout should prevent protected conversations and computer screens from facing the waiting area.
Give patients one legible sequence: entrance, check-in, waiting, exam or procedure, checkout, and exit. Put team work, clean supplies, medications, soiled holding, waste, and staff rooms on a shorter support route. Reducing crossings between public movement and clinical replenishment improves privacy, wayfinding, and daily operating efficiency.
The right ratio depends on visit length, room turnover, staffing, and specialty rather than one universal rule. Start by mapping the busiest hour: one room may be occupied while another is cleaned or prepared. Test the resulting room count against provider schedules, nurse and medical-assistant capacity, supply travel, and the number of patients expected to wait at once.
No. The generated plan is a concept for comparing room relationships and circulation. A qualified architect and healthcare team must verify accessibility, egress, occupancy, infection control, privacy, plumbing, electrical loads, medical equipment, imaging or shielding, fire protection, and all state and local requirements before permitting or construction.
Start with exam rooms, waiting, procedure space, accessible movement, and staff support, then adjust the geometry before detailed healthcare design begins.
Open the floor plan generator