
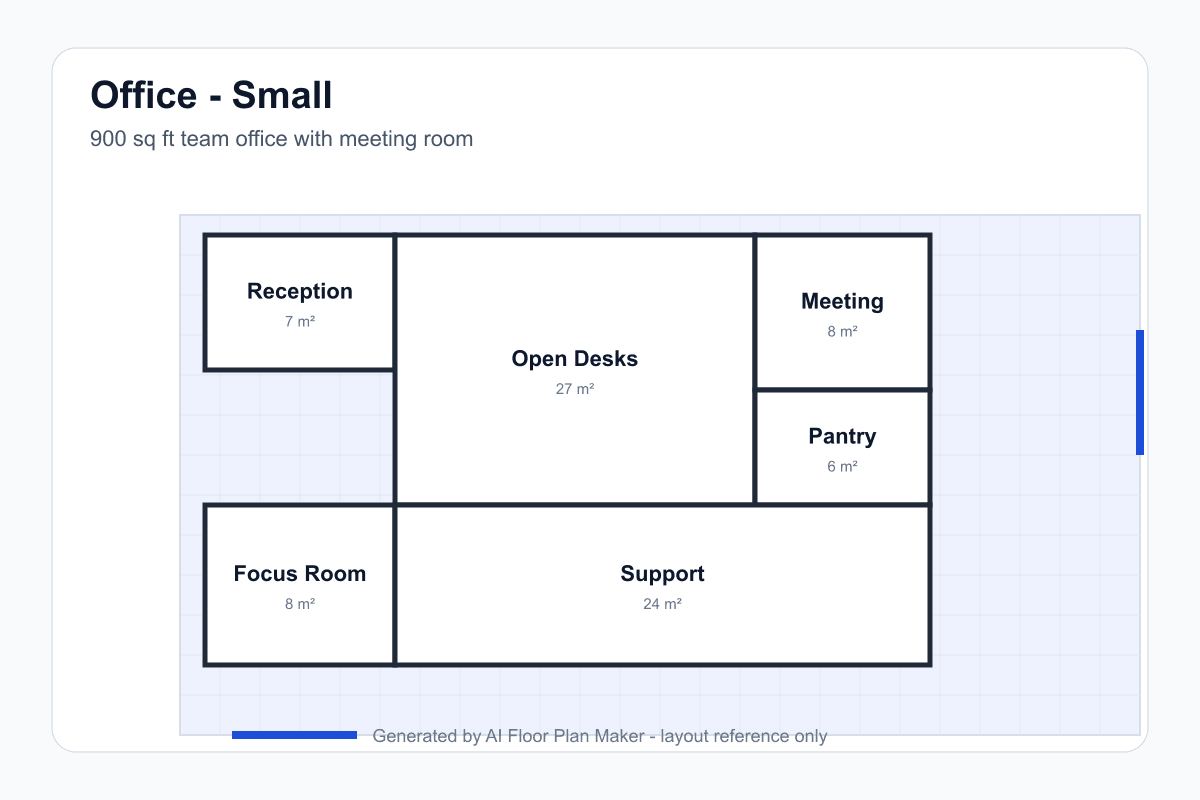
Small office — 900 sq ft team suite
A compact office preview for a small team, with reception, open desks, one meeting room, focus space, pantry, and support zones kept close but readable.
Office planning tool
A good office floor plan is a working agreement between people, light, noise, meetings, storage, and daily movement. Desks should not simply fill the biggest rectangle. A practical early target is 10-15 square meters per person after shared spaces are counted, because the office also needs circulation, meeting rooms, reception, pantry, quiet rooms, and support areas. Meeting-room demand matters too: one room per 10-15 people is a useful starting point. The best layouts give daylight to workstations, place server or storage rooms in windowless zones, and use the pantry as a natural collaboration hub instead of a forgotten corner.
These office examples show how an office floor plan generator can translate a team brief into a first spatial structure. A small office needs a clean split between visitors, desks, a single meeting room, and daily support. A medium office starts to need phone rooms, a stronger pantry hub, and more deliberate meeting-room placement. A large office behaves like a small neighborhood: team zones, collaboration areas, boardrooms, quiet spaces, IT support, and reception must be planned together. None of these drawings replaces measured workplace design, but each gives you a concrete plan to critique instead of a blank page.
A compact office preview for a small team, with reception, open desks, one meeting room, focus space, pantry, and support zones kept close but readable.
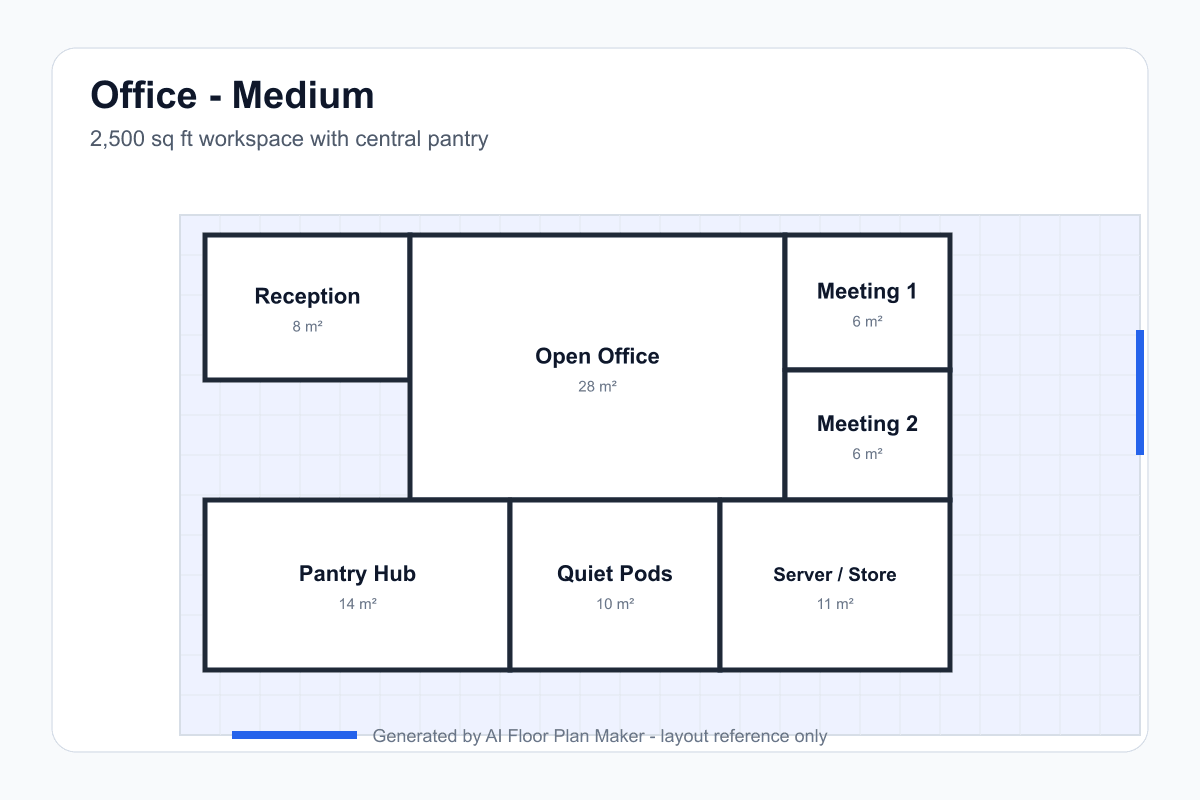
A balanced office layout where open workstations get the largest daylight-friendly zone, while meeting rooms, quiet pods, pantry, and IT support are grouped for daily use.
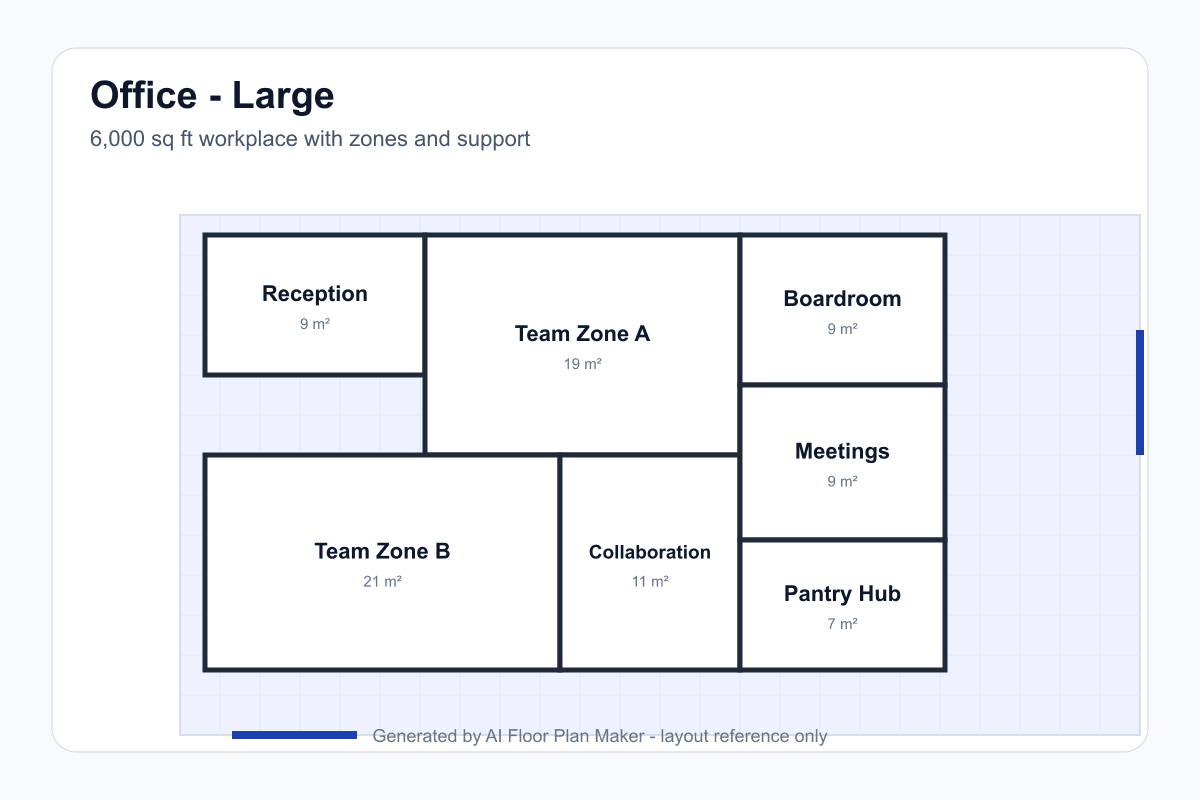
A larger office concept where team neighborhoods, meeting demand, reception control, pantry traffic, collaboration zones, and support rooms need to work as one system.
In a small office, the main challenge is avoiding a plan that feels like one noisy room with a meeting box attached. Reception may be only a small arrival point, but it still needs a clear visitor route. The meeting room should be close enough for guests to reach without walking past every desk. Pantry, printer, and storage should be compact, yet not so compressed that daily tasks spill into the work area. A small office floor plan should make the team feel organized, not over-designed.
In a medium office, meeting demand becomes the pressure point. Teams start to need a mix of room sizes: one larger meeting room, one or two smaller rooms, and perhaps a phone booth or focus room. The pantry becomes more important because it absorbs informal conversations that would otherwise happen beside desks. If the pantry is central, it can strengthen culture. If it is placed on the main quiet route, it becomes a constant distraction.
In a large office, the plan should behave like a neighborhood system. Team zones need identity, but they still need shared rooms, support spaces, and circulation that everyone understands. A boardroom near reception can protect internal work areas from visitor traffic. Smaller meeting rooms should be distributed, not trapped in one distant corner. IT, storage, and utility rooms need practical access for staff without stealing daylight from people who sit in the office all day.
For early planning, estimate 10-15 square meters per employee including shared spaces. That range covers desks, circulation, meeting rooms, pantry, reception, storage, focus rooms, and support areas.
A simple rule is one meeting room for every 10-15 people, then adjust for sales teams, leadership-heavy organizations, hybrid work, client visits, and privacy requirements.
People spend more hours at desks than in storage or server rooms. Put open workstations and long-stay spaces near windows where possible, then place short-stay or technical rooms deeper inside.
Server rooms, IT closets, storage, copy areas, and some utility rooms can sit in no-window zones. They need access, cooling, and security more than views.
A centrally placed pantry can double as an informal meeting point. It should be easy to reach, visible enough to invite use, and buffered enough that noise does not spill directly into focus zones.
Phone booths, quiet rooms, and deep-work zones should not sit on the busiest route between reception, pantry, restrooms, and meeting rooms. Privacy fails when traffic constantly passes the door.
Visitors should understand where to go within seconds. Reception should connect clearly to waiting, meeting rooms, and staff-controlled areas without exposing private work zones too early.
Offices churn. Leave some flexible area for growth, project tables, temporary desks, or future phone rooms. A plan that is perfect for today but impossible to adjust becomes expensive quickly.
Office planning is a zoning problem, much like the gym floor plan generator where equipment, safety, staff visibility, and support rooms shape the layout. If your office includes hospitality or client-facing service spaces, compare the way the restaurant floor plan generator handles front-of-house and back-of-house relationships.
The most useful office prompt is not only a room list. It should describe how the company works. A 30-person software team, a legal office, a design studio, and a sales team can all occupy the same square footage but need very different plans. Write down how many people are in the office on a normal day, whether everyone needs an assigned desk, how often clients visit, and whether the team spends more time in calls, quiet work, workshops, or meetings. Those behaviors shape the layout more than the word "office" itself.
Next, separate rooms that need daylight from rooms that mainly need services. Workstations, lounges, and long-stay collaboration areas usually deserve the best windows. Server rooms, copy rooms, lockers, storage, and some small phone booths can sit deeper inside the plan if cooling, power, access, and acoustics are handled. This one decision prevents a common mistake: wasting perimeter windows on rooms that people enter for five minutes.
Finally, treat the pantry as a deliberate workplace tool. A central pantry can create casual collisions, support short conversations, and reduce the need for extra breakout rooms. But if it sits directly beside focus desks, it becomes a noise source. A good first draft should show whether the pantry is reachable, whether meeting rooms are close enough for guests, and whether circulation avoids cutting through quiet work areas.
Enter the approximate area, number of employees, hybrid-work model, desk ratio, private offices, meeting rooms, reception, pantry, phone booths, storage, and IT rooms.
Check whether workstations receive the best light, whether meeting-room supply matches headcount, whether the pantry is central, and whether server or storage rooms sit in low-daylight zones.
Move walls or zones, compare alternatives, open the 3D preview, and download a PNG before detailed furniture, acoustic, power, data, and code planning begins.
A plan can look efficient if it only counts workstations, but employees also need meeting rooms, circulation, quiet areas, pantry space, storage, and support. If those spaces are ignored, they appear later as hallway clutter.
Glass meeting rooms on the best facade may look impressive, but they waste daylight if they sit empty half the day. Long-stay desk areas usually deserve the better light.
A remote pantry reduces casual collaboration and creates long coffee walks. A central pantry works better when it is buffered from quiet desks and connected to informal seating.
Visitors should not have to guess where to go. A confusing arrival path makes the office feel unfinished and can expose private work areas unnecessarily.
Sales calls, focused writing, team workshops, and private HR conversations do not need the same sound environment. A first layout should separate loud, medium, and quiet zones.
Teams change. Leave a little flexible area for growth, temporary projects, new phone booths, or furniture changes instead of filling every spare square meter on day one.
It works best for early layout previews for small team offices, startup suites, coworking zones, and mid-size workplaces. Large headquarters, labs, healthcare offices, and code-heavy fit-outs should be refined by workplace designers, architects, engineers, and local code consultants.
A practical early estimate is 10-15 square meters per person when shared circulation, meeting rooms, pantry, reception, storage, and support zones are included. Dense call-center layouts may use less, while creative, executive, or hybrid offices often need more.
Yes. Mention meeting rooms, phone booths, focus rooms, boardroom, pantry, reception, server room, storage, and team zones in the prompt. The generator can draft the relationships so you can compare the first plan before detailed furniture planning.
No. Treat it as a layout reference only. Accessibility, fire exits, HVAC, power, data, acoustic separation, lighting, lease rules, structural limits, and local building codes must be checked by qualified professionals before construction.
Include approximate area, number of staff, work style, meeting-room needs, pantry expectations, reception, storage, server or IT rooms, private offices, phone booths, and whether daylight should be prioritized for workstations.
Start with headcount and room needs, then compare workstation, meeting, pantry, and support zones before detailed workplace design begins.
Open the floor plan generator