
Balance seats with choices
Four to twelve workstations may be the headline number, but one phone booth, one focus room, and a usable meeting room often improve the workday more than squeezing in two extra desks.
Compact workplace planning tool
A small office floor plan succeeds when a 500–2,000 sqft workplace supports real behavior rather than a maximum desk count. Teams of 4–12 people still need somewhere for focused work, calls, meetings, storage, equipment, and lunch. Hot desking can reduce assigned seats, but it creates demand for lockers and dependable shared setups. Reception may be essential for clients or unnecessary for a private team. The plan should make those choices visible before furniture and walls become expensive.
Generate a small office floor planBegin with normal attendance, not total payroll. A twelve-person hybrid company may need eight daily desks, while a six-person firm that handles confidential calls may need more enclosed rooms. Note how often clients visit, how many meetings happen at once, which equipment must stay secure, and whether people need assigned or shared desks. Those facts shape the plan more reliably than a generic square-feet-per-person target.
Four to twelve workstations may be the headline number, but one phone booth, one focus room, and a usable meeting room often improve the workday more than squeezing in two extra desks.
A visible reception point protects visitor flow in a client-facing office. If guests are rare, use clear signage and a compact landing zone instead of funding a desk that remains empty.
A six-person table may be about 6 by 3 feet and an eight-person table about 8 by 3.5 feet. Add chairs, circulation, accessibility, display depth, and door swing before setting the room boundary.
Enter area, normal attendance, assigned or shared desks, visitor frequency, meeting sizes, calls, focus needs, pantry, storage, print, and IT equipment.
Check visitor flow, daylight for occupied desks, acoustic separation, full meeting-room clearance, and whether support functions interrupt focused work.
Move walls or zones, compare desk and room ratios, preview the enclosure in 3D, and export a PNG for the next design discussion.
Try this prompt: “a 1,200 sqft small office with eight workstations, compact reception, an eight-person meeting room, one focus room, two phone booths, hot desks, a central pantry, print storage, and a secure IT room.”
The examples compare four-, eight-, and twelve-person offices from 600 to 2,000 sqft. Each drawing reserves space for concentrated work and shared support instead of treating every unoccupied corner as another desk. Exact furniture, doors, windows, building services, and legal occupancy still require measured project information.
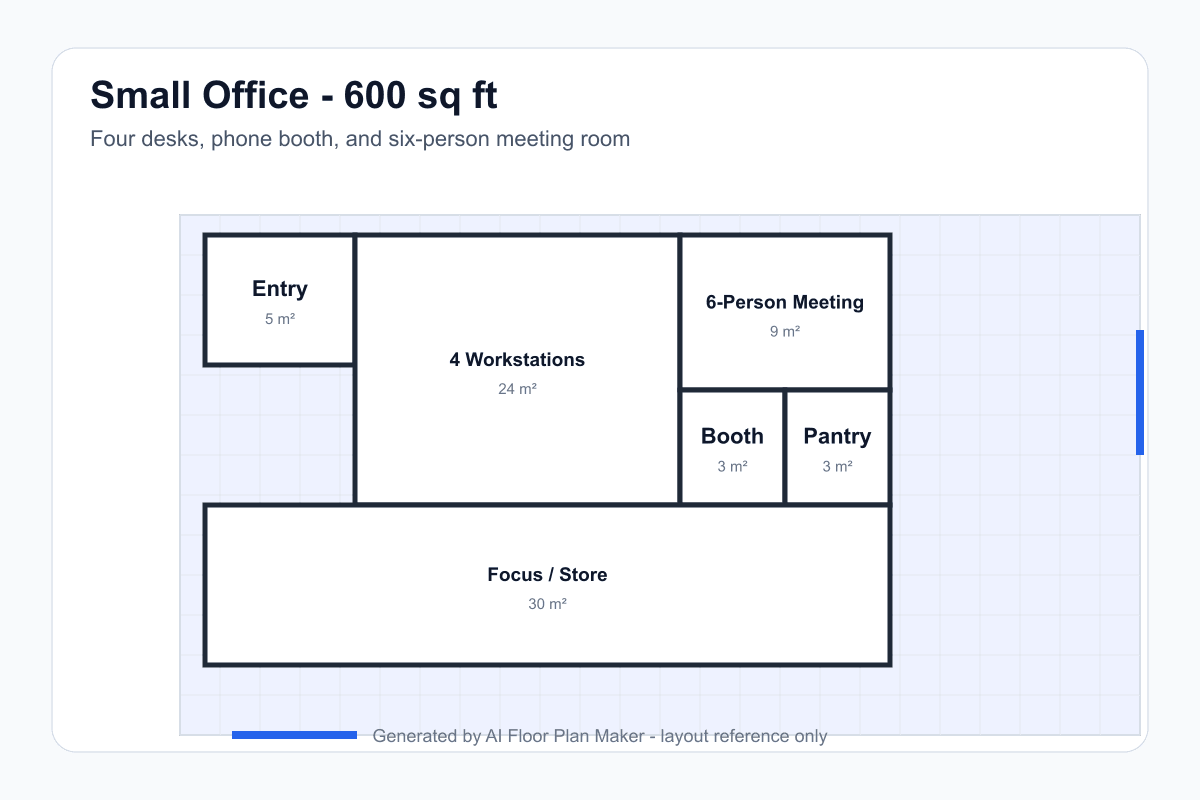
A compact plan pairs four assigned desks with one six-person meeting room, a phone booth, pantry support, and flexible focus or storage space.
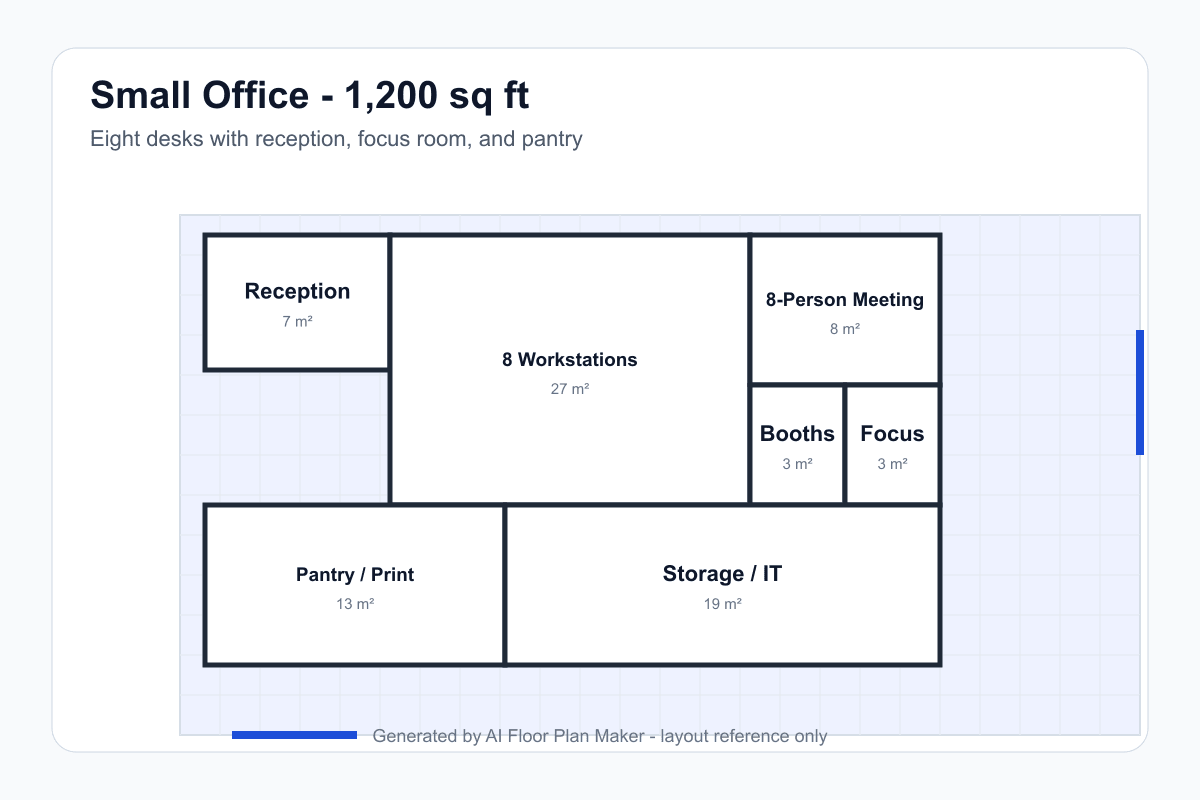
Reception becomes useful at this scale, while a focus room and phone booths stop calls and confidential work from taking over the open desk zone.
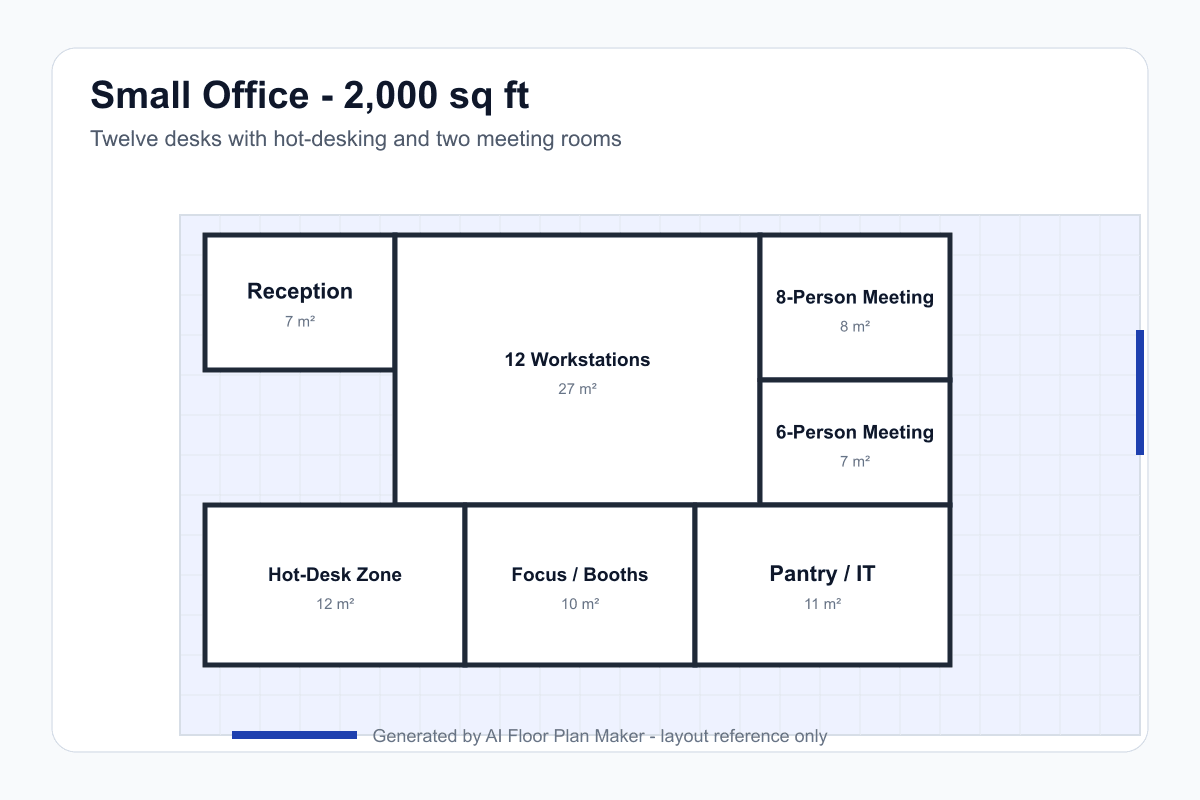
Two meeting rooms, a hot-desk zone, focus booths, pantry, and IT support give a growing team more choice without turning the plan into a maze.
Put reception where visitors understand it immediately, but match its size to actual traffic. A small arrival point may be enough if guests are infrequent and meetings are prebooked.
Protect chair pullback, desk depth, cable routes, and a clear aisle. Put regularly occupied desks near daylight before giving the best windows to rooms used occasionally.
Start with a six- or eight-person table, then add occupied chairs and circulation. A room drawn only around the tabletop will feel unusable when every seat is filled.
A phone booth supports short calls; a focus room supports longer quiet work or a private conversation. They solve different problems and need ventilation, power, data, and acoustic attention.
Shared desks help hybrid teams only when booking, monitors, lockers, and cleaning are easy. Keep some flexible area instead of assigning every square foot to a permanent seat.
Group noisy or service-heavy functions away from focus desks. A pantry can encourage useful interaction, while IT equipment needs secure access, cooling, power, and room for maintenance.
For a broader workplace program, compare the office floor plan generator. Compact teams also face the same multi-use pressure shown by the coworking space floor plan generator, where shared desks, phone booths, suites, and circulation compete for limited area.
A hybrid team rarely needs one permanent desk per employee. Use real peak attendance, then spend saved area on quiet rooms, storage, or better circulation.
A booth works for a short call, not hours of concentrated work. The plan should distinguish brief calls from longer private tasks.
Occupied chairs and circulation need area. A cramped room becomes unusable precisely when all six or eight seats are needed.
Storage, print, and IT rooms can often use interior space. Reserve perimeter windows for workstations and rooms where people stay longer.
This guide focuses on offices from about 500 to 2,000 square feet for teams of roughly 4–12 people. The right area depends on attendance, assigned versus shared desks, meeting demand, storage, accessibility, services, and local occupancy rules.
Not always. A client-facing practice may need a visible reception point and waiting seat. A private team office may only need clear entry signage and a small arrival shelf. Do not spend valuable area on an empty desk out of habit.
A six-person table is often around 6 by 3 feet, while an eight-person table may approach 8 by 3.5 feet. Add chair depth, a practical route behind occupied seats, display clearance, accessibility, and any presentation equipment before setting the walls.
Verify local occupancy, egress, fire protection, accessibility, restroom, ventilation, electrical, data, emergency lighting, and workplace safety requirements. Acoustic privacy, screen ergonomics, and equipment heat loads also need project-specific review.
No. It is for early-stage planning only. Confirm measurements, structure, services, accessibility, fire and life safety, permits, and local code with a licensed architect or other qualified professional before construction.
Start with attendance, workstations, calls, meetings, and the support spaces your team uses every day.
Try the free AI floor plan generator