
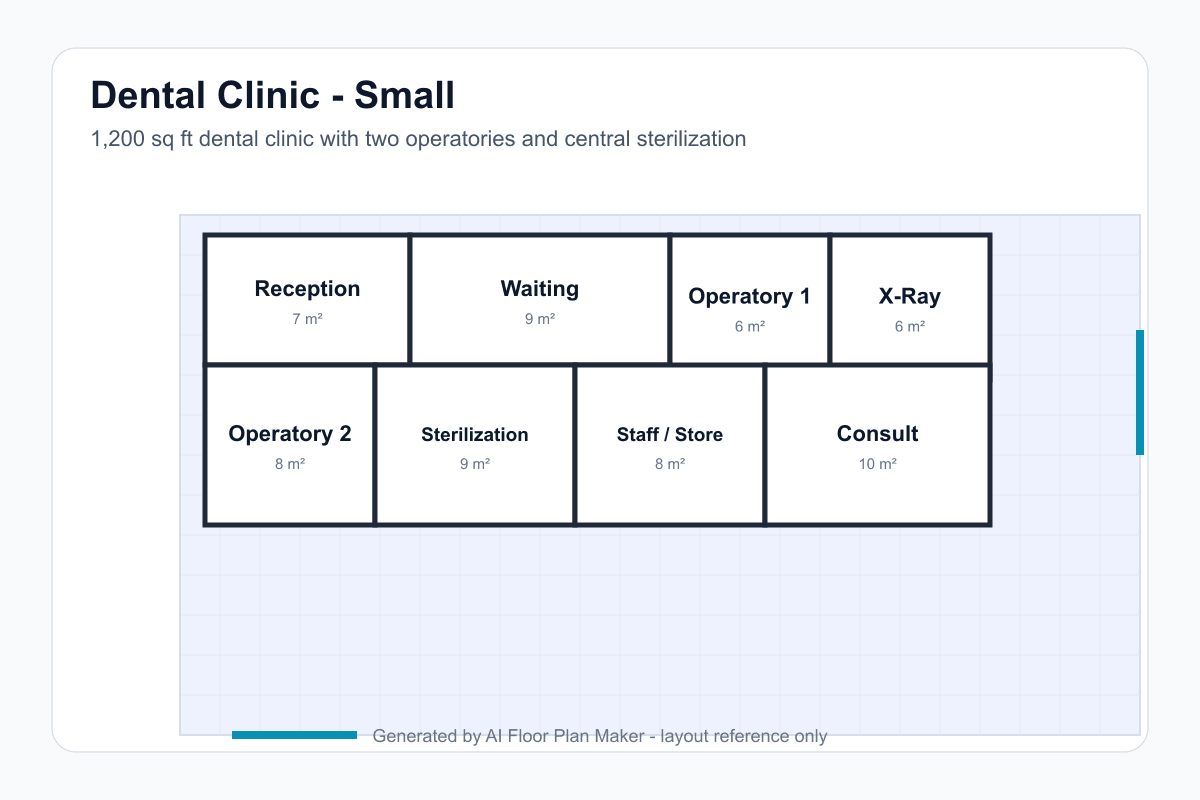
Small dental clinic — 1,200 sq ft with 2 operatories
A compact practice study with reception, waiting, two operatories, central sterilization, imaging, consult space, and staff storage arranged around a short patient route.
Dental clinic planning tool
Dental planning is a choreography of patients, clinicians, instruments, equipment, and privacy. Patients need a short path from entry to reception, waiting, operatory, checkout, and exit. The team needs a faster route between operatories, central sterilization, imaging, clean storage, lab work, and waste handling. Start with repeatable 10 by 12 foot operatories, waiting capacity at about 1.5 seats per chair, and a central sterilization room that can reach every clinical bay. X-ray rooms need their own shielding and equipment review. This dental clinic floor plan generator helps you compare those relationships before a dental designer coordinates the technical plan.
These examples were generated with the same geometry engine used by the live dental clinic floor plan generator. They are not equipment schedules or construction drawings. The small plan tests a compact two-chair practice. The medium plan adds four operatories and a stronger staff core. The large plan shows how repeated operatories, central sterilization, imaging, lab support, and admin can be studied before a specialist resolves plumbing, shielding, and code requirements.
A compact practice study with reception, waiting, two operatories, central sterilization, imaging, consult space, and staff storage arranged around a short patient route.
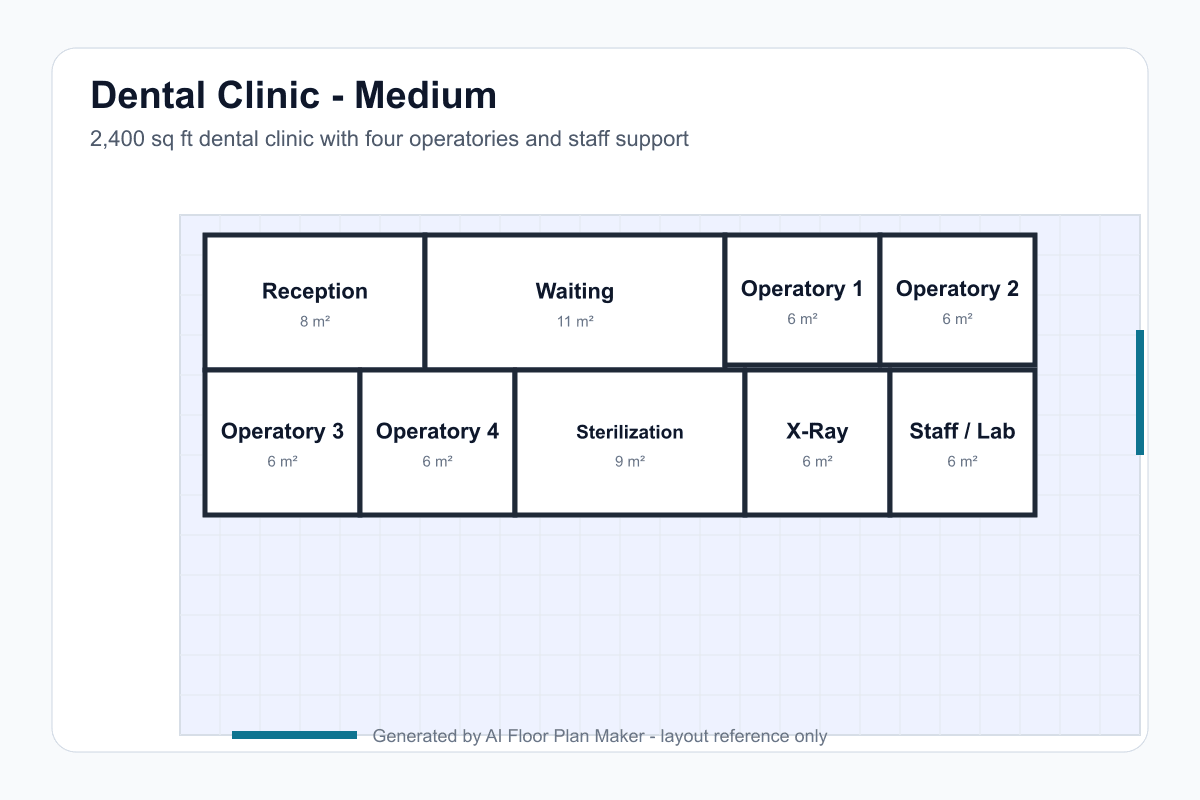
A mid-size plan that repeats operatories along a clinical route while keeping sterilization, imaging, staff support, reception, and waiting legible to different users.
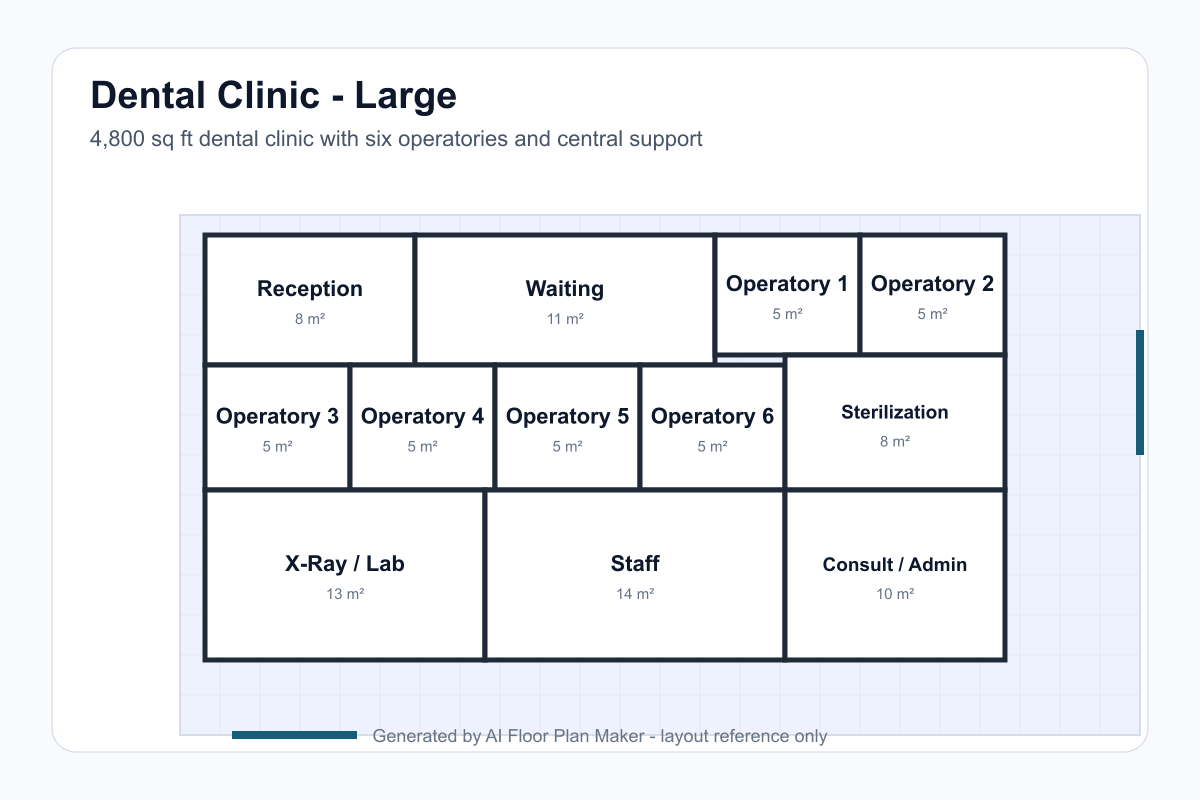
A larger practice concept with six operatories, central sterilization, X-ray and lab support, staff space, consult or admin rooms, and room to study future growth.
Start with 10 by 12 foot operatories as a practical planning module. It gives a chair, assistant position, provider movement, guest seating, storage, and handwashing a clear starting envelope. Adjust after the actual chair and cabinet specifications are known.
Use waiting seats equal to the number of dental chairs multiplied by roughly 1.5 as an early check. A four-chair practice might begin with six seats, then adjust for families, pediatric appointments, sedation, walk-ins, and appointment spacing.
A central sterilization room should radiate to the operatories instead of forcing staff to cross reception or waiting. Keep dirty instrument intake, cleaning, sterilizing, and clean storage legible and separate, then verify the workflow against current infection-control guidance.
Panoramic, CBCT, and other imaging rooms may require lead-lined walls or another approved shielding assembly. Mark the imaging zone early, but have a radiation-safety professional calculate shielding based on equipment, adjacent occupancy, and jurisdiction.
Patients should move from entry to reception, waiting, operatory, checkout, and exit without passing through sterilization or staff storage. Staff need a shorter route between operatories, sterilization, lab, supplies, and waste handling.
Place reception where staff can see the entry and waiting area without blocking the main route. Include a quieter checkout or consultation position when privacy matters, especially for treatment estimates, payment discussions, and insurance questions.
Dental practices have more than one kind of circulation. Map instrument return, clean storage, clinical waste, laundry, and supply deliveries so the first layout does not rely on the waiting room or a narrow public corridor for back-of-house work.
A dental chair is only one part of an operatory. Reserve space for cabinets, suction, compressor lines, handpieces, monitors, stools, doors, and maintenance. If a fifth chair may be added later, protect a logical expansion bay now.
A dental practice shares patient-flow lessons with our clinic floor plan generator, especially around reception, waiting, exam rooms, staff routes, and privacy. For the administrative side of a growing practice, compare the office floor plan generator to test reception, consultation, records, and staff zones.
Begin with the care model and appointment rhythm. General dentistry, orthodontics, pediatric care, oral surgery, and hygiene-led practices have different relationships between operatories, consult rooms, imaging, recovery, and waiting. A pediatric office may need stroller parking and family seating. An oral-surgery office may need consultation, sedation, recovery, and a more private exit. A clear prompt gives the generator a chance to reflect those operating differences.
Then map the technical core. Operatories may need compressed air, suction, water, drainage, electrical circuits, cabinetry, and equipment access. Sterilization needs a clean-to-dirty sequence, while imaging may need lead shielding and controlled access. Put these support relationships into the early study instead of drawing a row of empty rectangles and hoping the equipment fits later.
Finally, separate the calm public route from the busy clinical route. Patients should not have to pass through instrument return, staff lockers, waste storage, or lab work to reach a chair. Staff should be able to replenish rooms and move instruments without crossing the waiting area. Use the editable draft to compare a single corridor, a central clinical core, or a staff-side loop, then have a qualified dental planner verify the selected concept.
Enter specialty, area, chair count, operatories, waiting seats, reception, imaging, sterilization, lab, consult, staff, storage, restrooms, and any privacy or access requirements.
Check patient arrival, waiting, operatory, checkout, staff circulation, instrument routes, clean and dirty separation, imaging access, and whether the reception team can see the entry.
Drag walls, compare operatory proportions, open the 3D preview, and download a PNG. Mark every equipment, plumbing, shielding, accessibility, and code question for professional coordination.
Yes. Describe general dentistry, orthodontics, pediatric dentistry, oral surgery, endodontics, or another specialty in the prompt. Add the number of operatories, imaging needs, consult rooms, lab work, and sedation support so the first layout reflects the way the practice operates.
A small two-chair practice may begin around 1,000–1,400 square feet. A four-chair clinic often needs roughly 2,000–2,800 square feet once reception, waiting, sterilization, imaging, staff space, storage, and restrooms are included. Larger practices should test equipment, plumbing, and expansion needs with a dental designer.
Central sterilization should be close to the operatories it serves, with a clear clean-to-dirty workflow and limited crossing through public areas. A central position can reduce staff travel, but the final room, equipment, plumbing, and infection-control requirements must be designed and approved by specialists.
It can. Mention intraoral X-ray, panoramic or CBCT imaging, and the number of imaging rooms you need. Any X-ray room requires a qualified radiation-shielding review, equipment coordination, electrical planning, and local approval; the AI draft is only a starting layout.
No. Use it as a planning reference, not a construction document. Accessibility, infection control, dental equipment, plumbing, electrical loads, lead shielding, fire exits, privacy, occupancy, and healthcare regulations must be verified by qualified professionals before construction.
Start with chairs, sterilization, imaging, waiting, and staff movement, then compare a clearer dental clinic concept before detailed technical design begins.
Open the floor plan generator