
Design the whole experience
Plan arrival, consultation, changing, treatment, relaxation, checkout, and retail as one discreet sequence rather than disconnected rooms.
Wellness-space planning tool
A spa floor plan should make calm feel effortless while supporting a demanding service operation behind the scenes. Treatment rooms commonly begin around 100-150 square feet, but equipment and therapist clearances determine the final size. Wet amenities need a coordinated zone for drainage, waterproofing, and humidity; massage and facial rooms need quiet dry circulation. Reception, retail, relaxation, laundry, storage, and staff routes must work together without exposing guests to noise or service traffic.
Generate a spa floor planStart with the guest journey, from arrival and consultation to changing, treatment, relaxation, retail, and departure. Each transition should feel intuitive and private. Guests in robes should not cross a public checkout line, and treatment-room doors should not reveal tables to busy corridors. The relaxation lounge belongs beyond the public threshold, where conversations, deliveries, laundry, and mechanical noise cannot break the mood.
Draw an operational journey beside the guest journey. Therapists need clean linen, products, handwashing, equipment, waste handling, and a short route between rooms. Used towels should return to laundry without passing reception or the lounge. Separating wet and dry services simplifies moisture control, reduces slip risks, and lets acoustic walls and doors protect quiet treatments. The best concept balances a serene sequence with realistic room turnover.
Test the plan against a busy appointment schedule before judging its appearance. Imagine two treatments ending while new guests arrive, wet-area users return to lockers, a delivery reaches storage, and staff collect used linen. Check whether doors collide, quiet corridors become queues, or a trolley enters a guest view. This short exercise often reveals that an extra cupboard, small vestibule, or second service route creates more value than one more treatment room.
Plan arrival, consultation, changing, treatment, relaxation, checkout, and retail as one discreet sequence rather than disconnected rooms.
Group wet functions for technical control and buffer dry treatment rooms from conversations, equipment, toilets, laundry, and mechanical noise.
Check furniture, equipment, supplies, therapist clearance, cleaning, accessibility, and turnover before accepting a room count.
For treatment businesses with a stronger styling and product-sales program, compare the hair salon floor plan generator. For wellness concepts that include movement or recovery, the gym floor plan generator offers useful ideas for changing rooms, staff sightlines, storage, and safe circulation.
Enter the total area, treatment mix, target room count, wet amenities, changing needs, lounge capacity, reception, retail, laundry, storage, staff space, and accessible requirements.
Review privacy at every door, the wet-to-dry transition, clean and used linen movement, therapist travel, acoustic buffers, retail visibility, and a quiet path to relaxation.
Adjust room sizes and adjacencies, compare alternatives, export the plan, and review equipment, accessibility, drainage, ventilation, fire safety, health rules, and licensing with qualified professionals.
Try this prompt: “a 2,500 sqft day spa with six 120 sqft massage and facial rooms, a separate wet suite with steam and showers, changing lockers, a sound-isolated relaxation lounge, retail beside reception, accessible circulation, laundry, clean linen storage, staff support, and discreet service routes.”
These concepts progress from a compact dry day spa to a full-service destination layout. Compare the amount of saleable treatment space with the area devoted to arrival, relaxation, wet support, linen, storage, and staff work. Then test what a guest sees and hears while staff reset rooms, move towels, restock products, and maintain wet amenities. A larger plan succeeds only when those routes remain clear and the experience stays quiet.
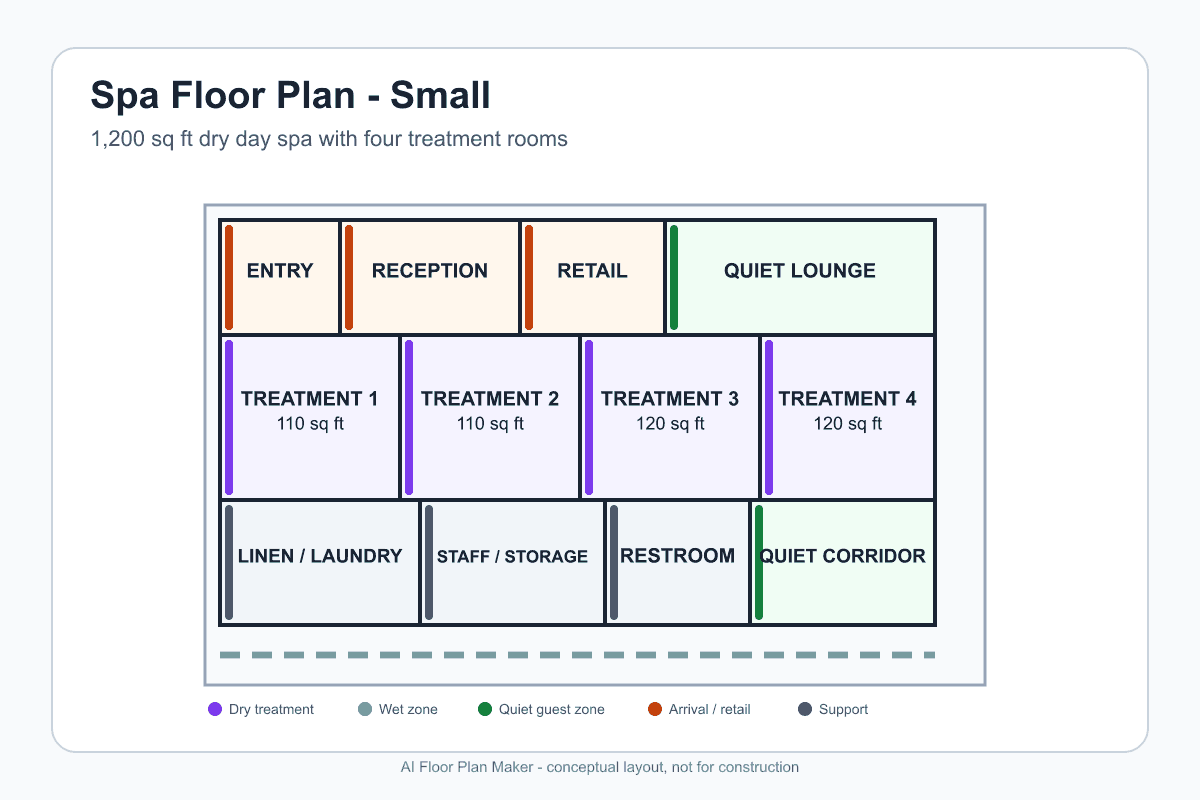
A compact dry-spa plan keeps retail beside reception, places four 100-120 sq ft treatment rooms behind a privacy threshold, and buffers the lounge from the entry.
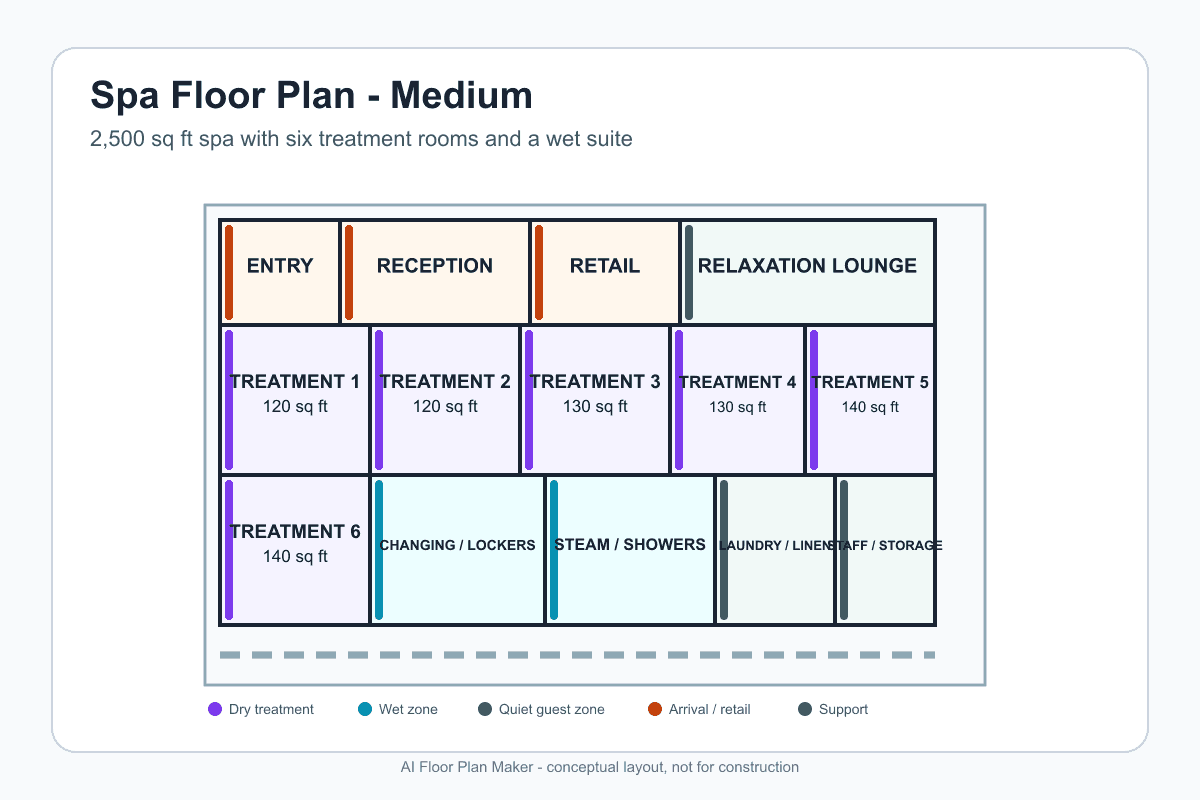
Six treatment rooms share discreet staff support while a contained wet suite, changing area, laundry, and relaxation lounge form a clear guest sequence.
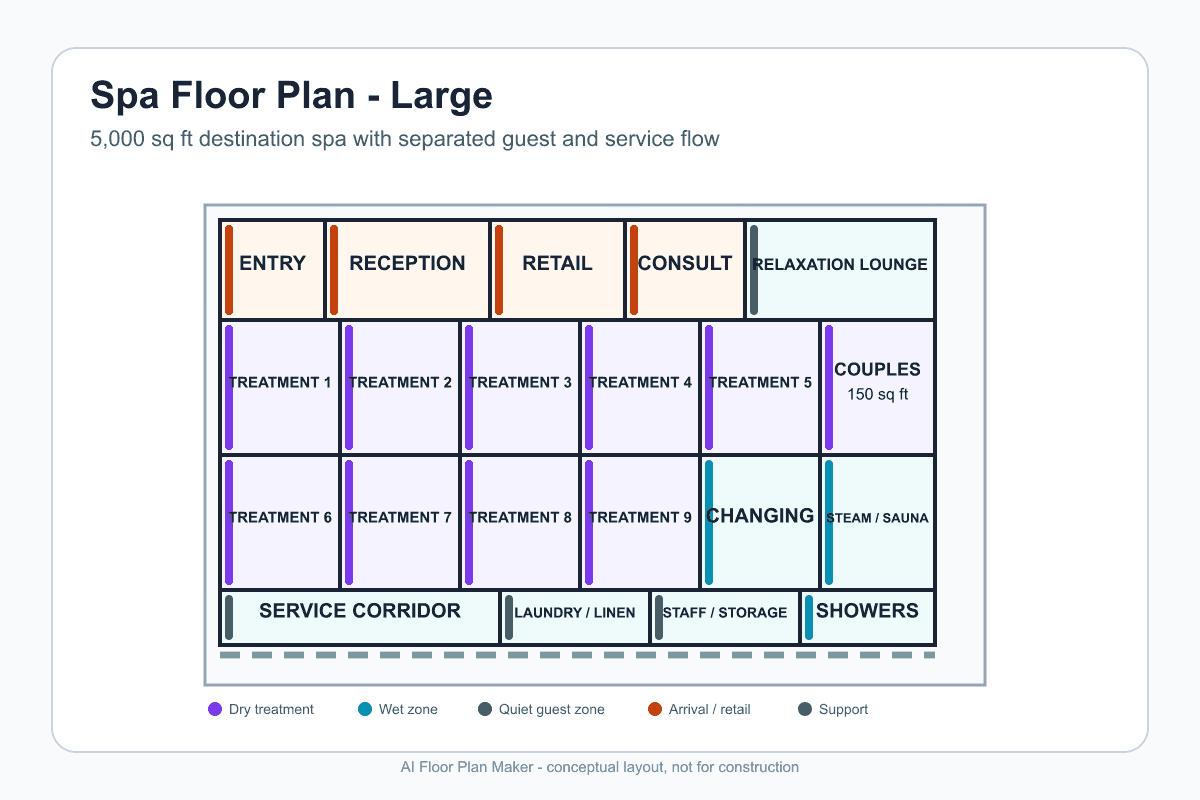
A larger layout separates arrival, dry treatments, wet amenities, and back-of-house circulation so guests encounter calm spaces instead of operational traffic.
The front desk should see the entrance and support private check-in without creating a queue across the door. Position retail near reception and checkout, then give consultations enough visual and acoustic privacy for sensitive conversations.
Begin single massage or facial rooms around 100-150 square feet, then test the actual table, stool, trolley, cabinetry, sink, equipment, accessible clearance, and therapist movement. Avoid doors that expose the table to a corridor.
Keep showers, steam, sauna, hydrotherapy, changing, lockers, towel return, and housekeeping together where waterproofing, drainage, humidity, and ventilation can be coordinated. Provide a comfortable transition before guests enter dry rooms.
Place the lounge after treatment or between wet and dry experiences, not in the public waiting area. Soft sightlines, controlled lighting, water service, comfortable seating, and distance from staff doors help it feel restorative.
Use storage, linen rooms, closets, vestibules, and secondary corridors to separate treatment rooms from reception, toilets, mechanical equipment, and conversations. Wall construction, door seals, background sound, and quiet mechanical systems matter as much as room position.
Plan clean and used linen routes, towel volumes, product storage, staff lockers, breaks, waste, deliveries, and housekeeping from the start. Support spaces should reach treatment rooms quickly without sending carts through the guest lounge.
Massage, facials, body treatments, couples services, hydrotherapy, and consultations have different equipment, water, privacy, and turnover needs. A repeated room module helps only after the service requirements are tested.
A guest in a robe should not cross the retail queue, while wet feet and used towels should not pass through a dry relaxation room. Separate the experience route from housekeeping and maintenance movement.
A beautiful treatment room can fail beside a reception phone, staff door, toilet, laundry machine, or noisy air handler. Map sound sources, use buffer rooms, and specify acoustic assemblies before finishes are selected.
Removing linen, product, staff, waste, and equipment storage may improve the first area schedule, but it creates clutter and repeated service interruptions. Size support areas from daily operating volume, not leftover corners.
A range of 100-150 square feet is a practical starting point for many single treatment rooms. The final size depends on the treatment table, therapist working clearance, sink or millwork, storage, door swing, accessibility, and whether equipment must move around the client. Couples rooms and equipment-heavy services generally need more area.
Group showers, hydrotherapy, steam, sauna, changing, and towel handling into a wet zone with suitable drainage, waterproofing, slip resistance, and ventilation. Keep massage, facial, consultation, and relaxation rooms in a quieter dry zone. A controlled transition helps guests stay comfortable and prevents moisture, noise, and service carts from spreading through the spa.
Reception should control the entrance, protect guest privacy, and provide a simple path to check-in. Place curated retail beside reception and checkout so products are visible without blocking the door. Put the relaxation lounge beyond the public threshold, buffered from conversations, deliveries, toilets, laundry, and other operational noise.
Requirements vary by location and service mix. Common reviews cover occupancy, accessible routes and fixtures, fire safety, exits, plumbing, hot-water capacity, ventilation, humidity control, electrical safety, sanitation, slip-resistant surfaces, employee facilities, and licensing for specific treatments. Confirm the governing building, health, accessibility, and professional-practice rules locally.
No. It is an early concept for comparing rooms, circulation, privacy, and operations. A licensed team must verify measured conditions, structure, accessibility, fire and life safety, plumbing, drainage, waterproofing, ventilation, acoustics, equipment clearances, infection control, energy needs, local codes, permits, and the exact requirements of every proposed treatment.
Define treatments, wet and dry zones, relaxation, retail, and service support, then compare an editable concept before design.
Try the free AI floor plan generator