
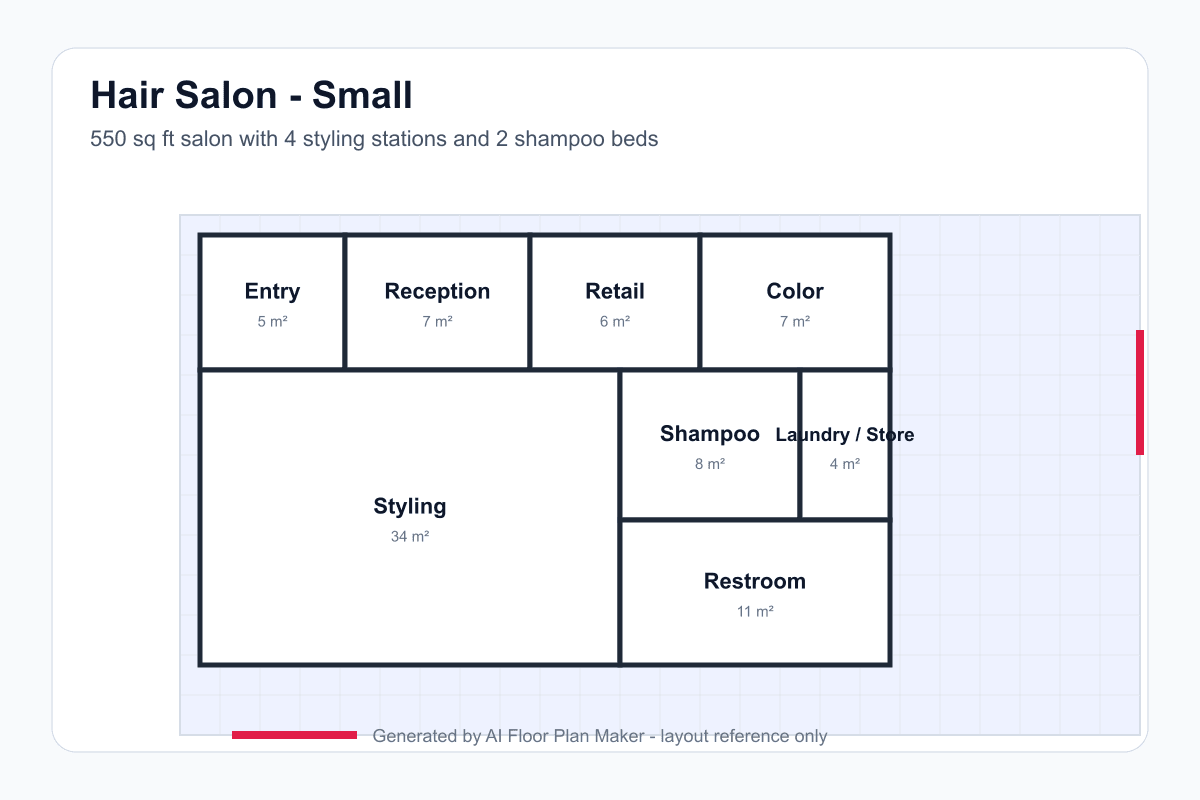
Small hair salon — 550 sq ft, 4 styling stations
A salon that keeps reception, retail, four styling positions, two shampoo beds, color support, and a restroom readable.
Hair salon planning tool
A hair salon floor plan is a service sequence: clients arrive, check in, wait, sit at a styling station, move to shampoo or color, and finish at checkout or retail. Each transition needs room for a chair, a stylist, a trolley, and another client passing behind them. Start with at least 1.5 meters between styling stations. Keep shampoo beds close enough to support roughly one position for every three styling stations, while color and perm work gets its own ventilated zone. When those relationships are right, the salon feels calm even when every chair is busy.
These examples turn a service brief into three different salon layouts. The small plan protects enough space around each chair and keeps wet services compact. The medium plan separates reception, retail, shampoo, and color. The large plan adds staff storage, laundry, chemical services, and accessibility. Use the drawings to compare operations before ordering equipment or committing to a lease.
A salon that keeps reception, retail, four styling positions, two shampoo beds, color support, and a restroom readable.
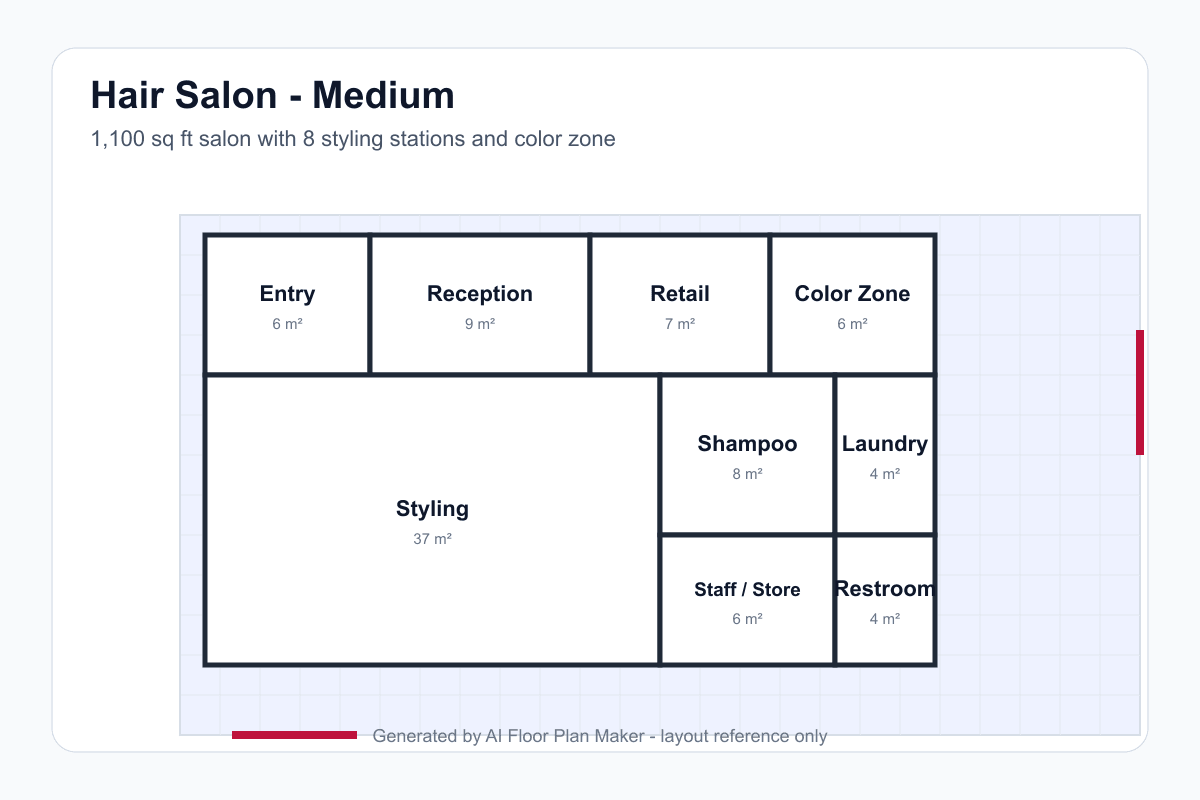
A neighborhood salon study with a visible front desk, checkout retail, separated color zone, shampoo area, staff storage, and a cleaner guest loop.
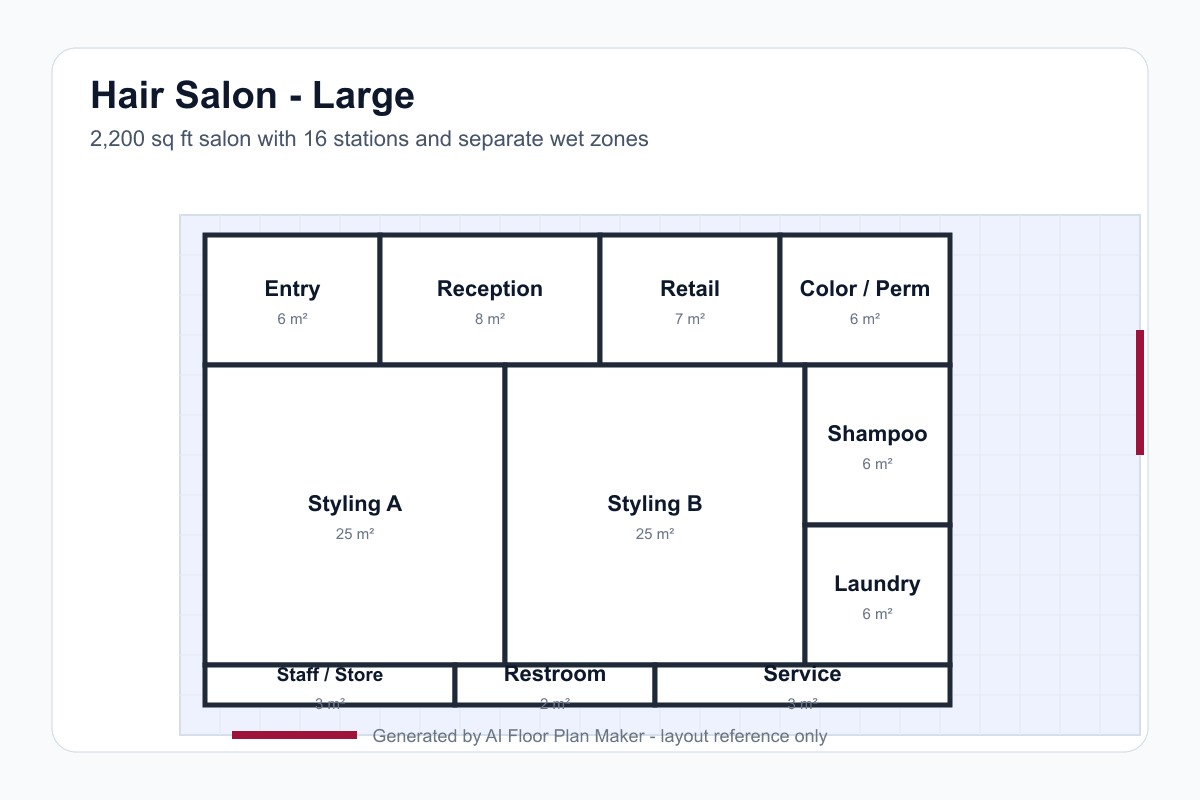
A larger operation where styling, shampoo, color, reception, retail, staff, laundry, storage, and accessibility work as separate layers.
Allow at least 1.5 meters between styling positions as a concept-stage starting point. Measure the chair, mirror, trolley, dryer, client movement, and stylist working space together rather than spacing mirrors alone.
A 1:3 shampoo-to-styling ratio is a useful first test. High-color or wash-heavy salons may need more shampoo capacity, while dry-cut studios may need less.
Chemical services need dedicated counters, sinks, storage, cleanup, and ventilation. Keep color and perm work away from the clean reception and retail path so product handling does not spill into guest circulation.
The desk should be visible from the door and close to the waiting area, but it should not narrow the entry. A simple arrival sequence reduces confusion for first-time clients and keeps checkout from crossing the styling floor.
Place a product display near reception and payment so stylists can recommend products and clients can browse without walking through wet or chemical service zones. Reserve nearby back-stock storage.
Shampoo beds, color sinks, laundry, and cleaning storage are easier to build and maintain when they share a practical plumbing spine. Shorter drain and supply runs also make service access clearer.
Towels, color deliveries, trash, and staff storage should have a route that does not cross the waiting area or force carts between occupied chairs. Use back-of-house storage as an operational buffer.
Keep a clear route from entrance to reception, waiting, restroom, and at least one service position. Confirm turning space, door widths, wet-floor protection, and local accessibility rules before finalizing the furniture plan.
Compare customer flow with the retail store floor plan generator and the coffee shop floor plan generator for queue, service, storage, and staff-route ideas.
Enter the approximate area, number of stylists, styling stations, shampoo beds, color and perm services, reception, waiting, retail, laundry, staff storage, restroom, and accessibility needs.
Review the 1.5 m station spacing, 1:3 shampoo ratio, wet-zone plumbing, color ventilation, trolley parking, retail checkout, delivery route, and the path from entry to every service.
Drag walls and corners to compare station density, open the 3D preview, and download a PNG for a salon operator, landlord, architect, equipment supplier, or code review.
Use at least 1.5 meters between styling stations as an early planning rule, then check chair depth, mirror cabinets, trolley parking, circulation, and accessibility. The final clearance depends on the equipment and local requirements.
A useful starting ratio is one shampoo position for every three styling positions. Adjust it for service mix, appointment length, hair color volume, and whether washing happens at every appointment.
Color and perm work should be planned as a distinct chemical service zone with appropriate ventilation and cleanup. Confirm exhaust, sink, storage, fire, and health requirements with a qualified designer before construction.
A retail shelf or product wall works well beside reception and the checkout path, where clients can browse while paying without blocking arrivals. Keep back-stock close but out of the guest aisle.
No. It is a layout reference only. Professionals must verify plumbing, ventilation, accessibility, drainage, fire safety, equipment, and local salon regulations.
Compare styling stations, shampoo capacity, color work, retail, and staff circulation before your next salon design conversation.
Open the floor plan generator