
AI Floor Plan Maker Blog
Blog
Guides and tips for floor plan reading, symbols, and room sizing.
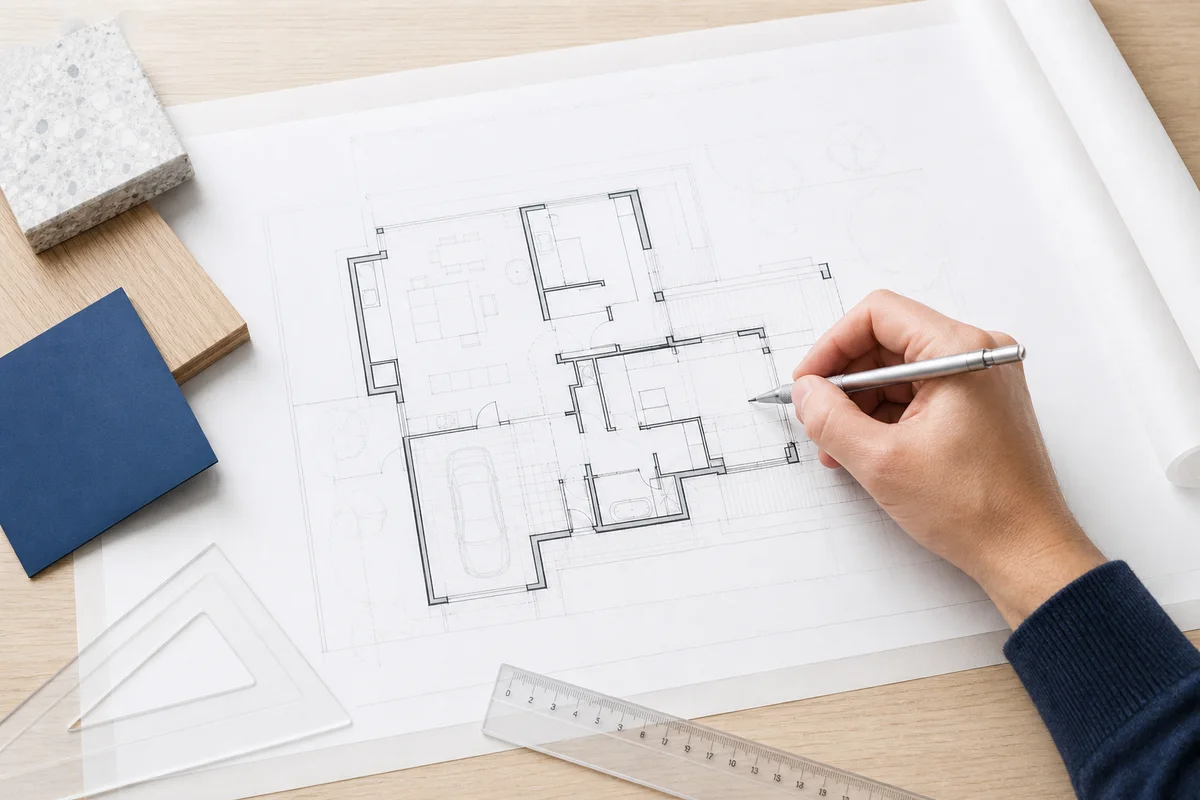
How to Draw a Floor Plan: A Practical Step-by-Step Guide
Learn how to draw a floor plan from measurements, organize rooms, place doors and windows, check circulation, and create a clear digital draft.
Floor Plan Design Checklist: What to Review Before You Build
Use this floor plan design checklist to review room sizes, circulation, doors, windows, furniture, storage, accessibility, and construction readiness.
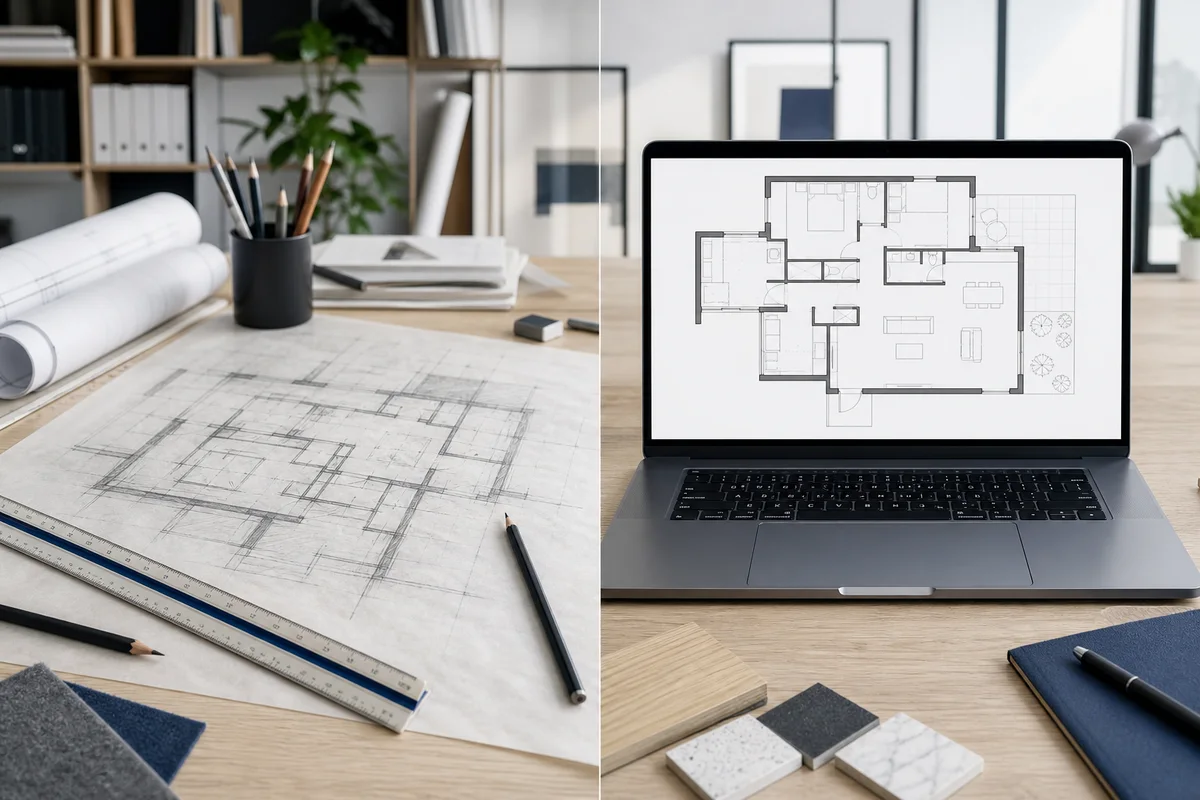
Floor Plan Maker vs Floor Plan Generator: What's the Difference?
Compare a floor plan maker with an AI floor plan generator, including control, speed, editing, accuracy, cost, and the best workflow for each project stage.
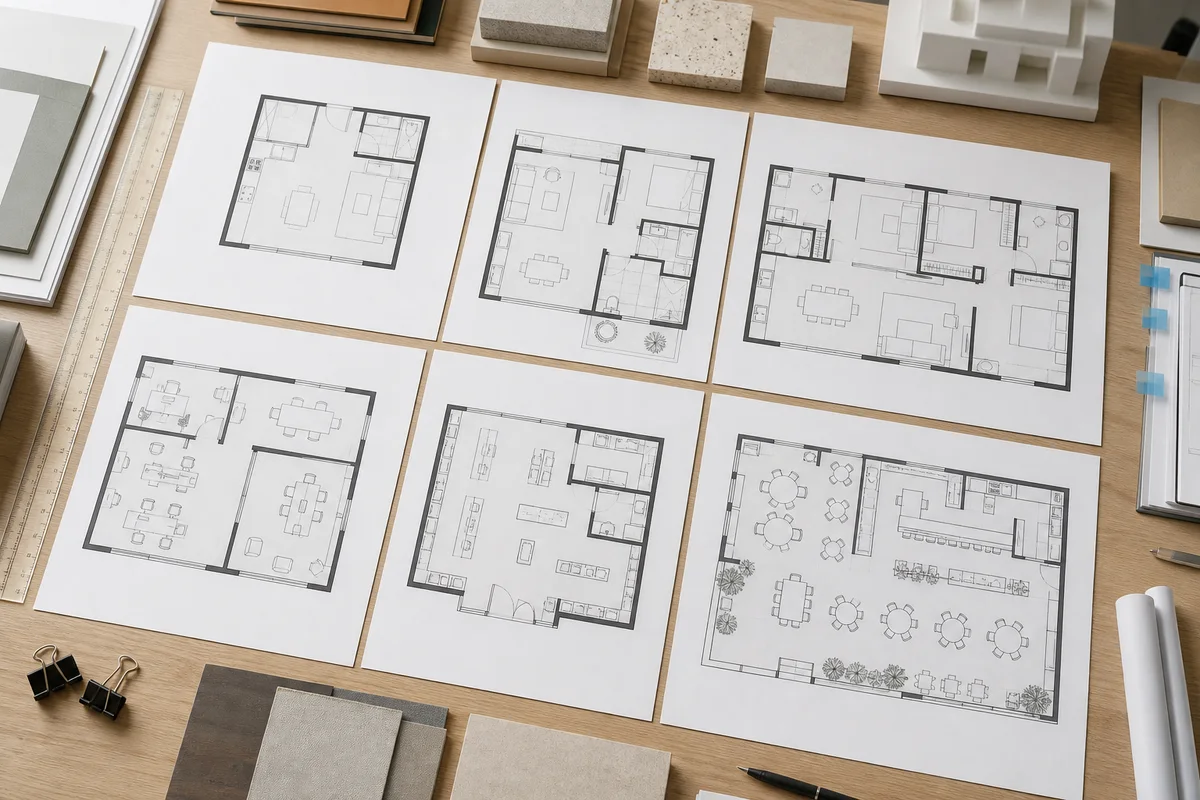
Free Floor Plan Templates: How to Choose and Adapt a Layout
Use free floor plan templates effectively. Learn which layout type to choose, what to measure, how to adapt rooms, and when to generate a custom plan instead.
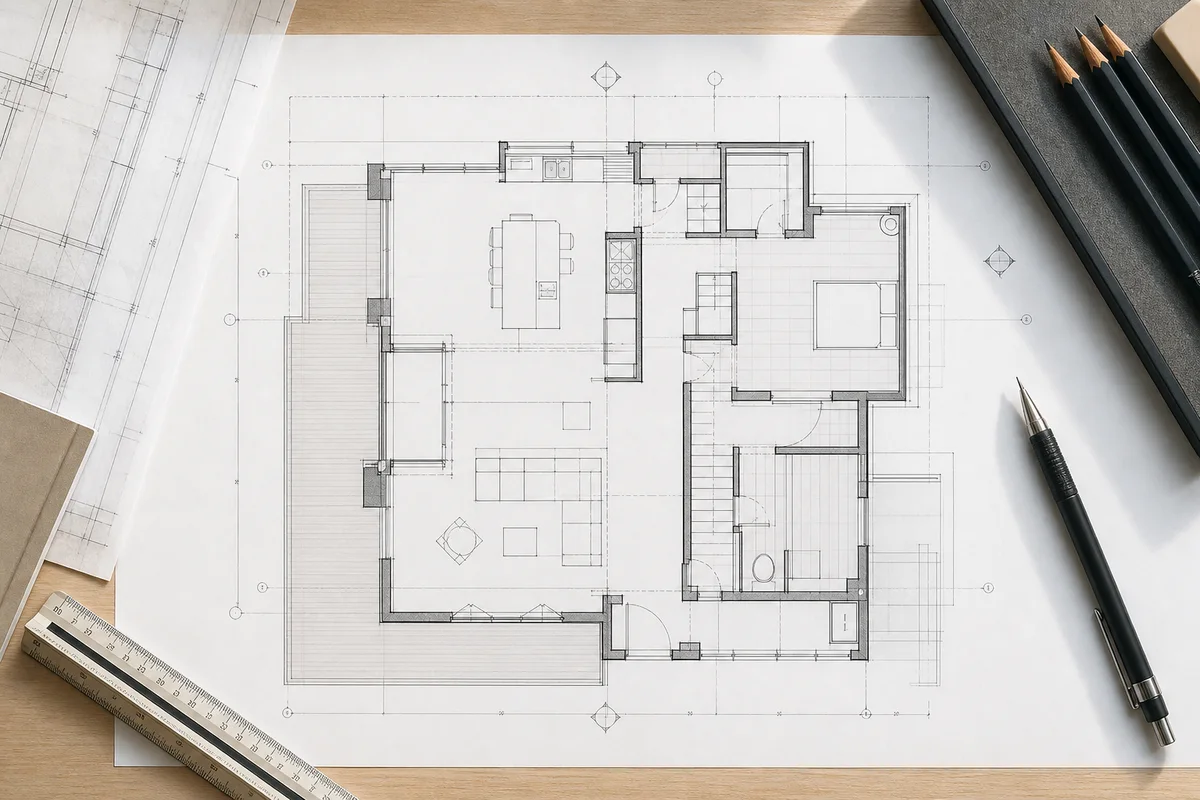
Floor Plan Symbols Guide: Doors, Windows, Walls and More
A practical guide to common floor plan symbols, including walls, doors, windows, stairs, fixtures, appliances, and room labels.
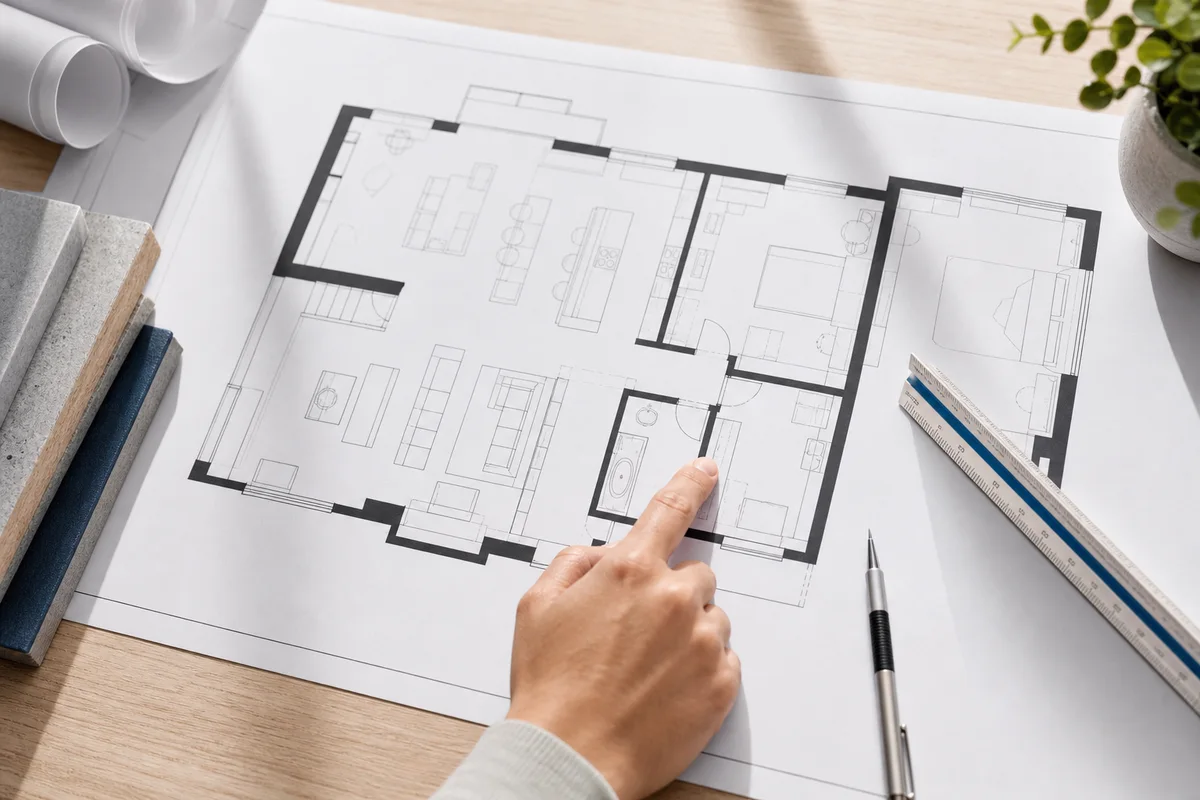
How to Read a Floor Plan: A Beginner's Guide
Learn how to read a floor plan, understand room labels, walls, doors, windows, scale notes, and common layout decisions before you remodel or buy.
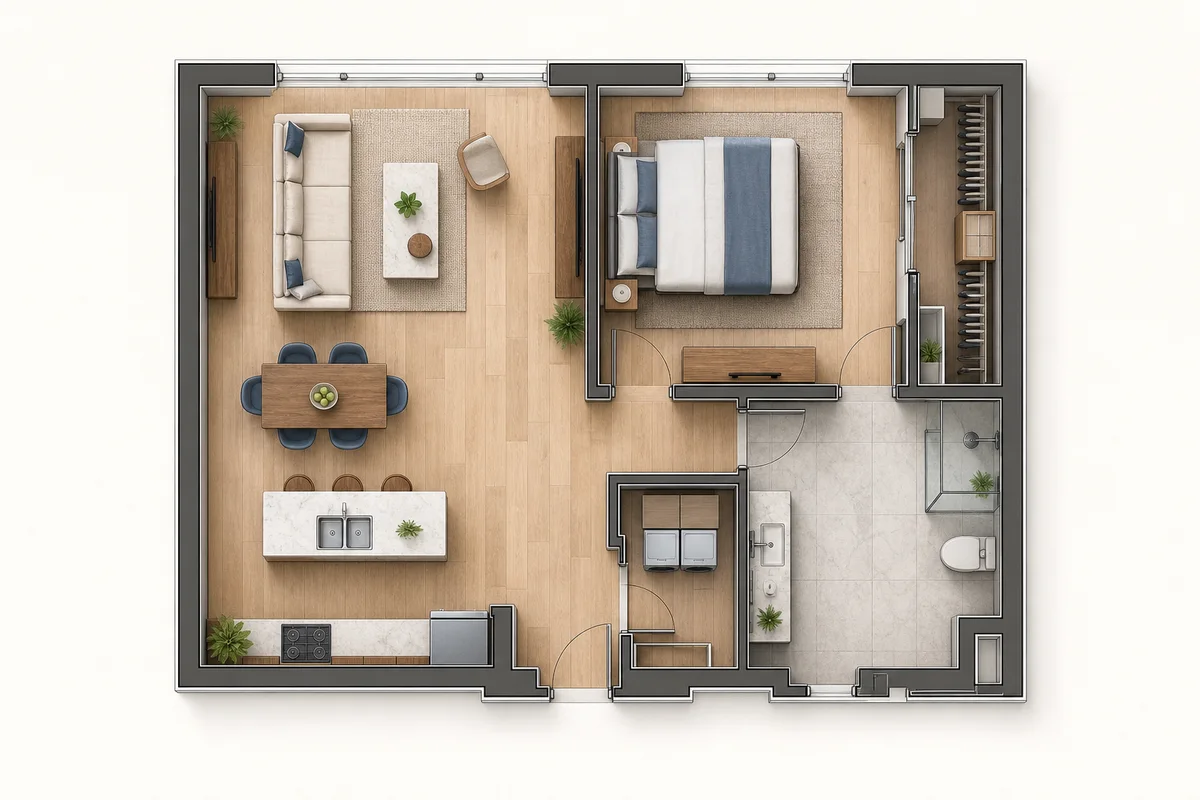
Standard Room Sizes for Floor Plans: Living, Bedroom and Kitchen
Understand common room size ranges for living rooms, bedrooms, kitchens, bathrooms, offices, and circulation areas when planning a floor plan.