
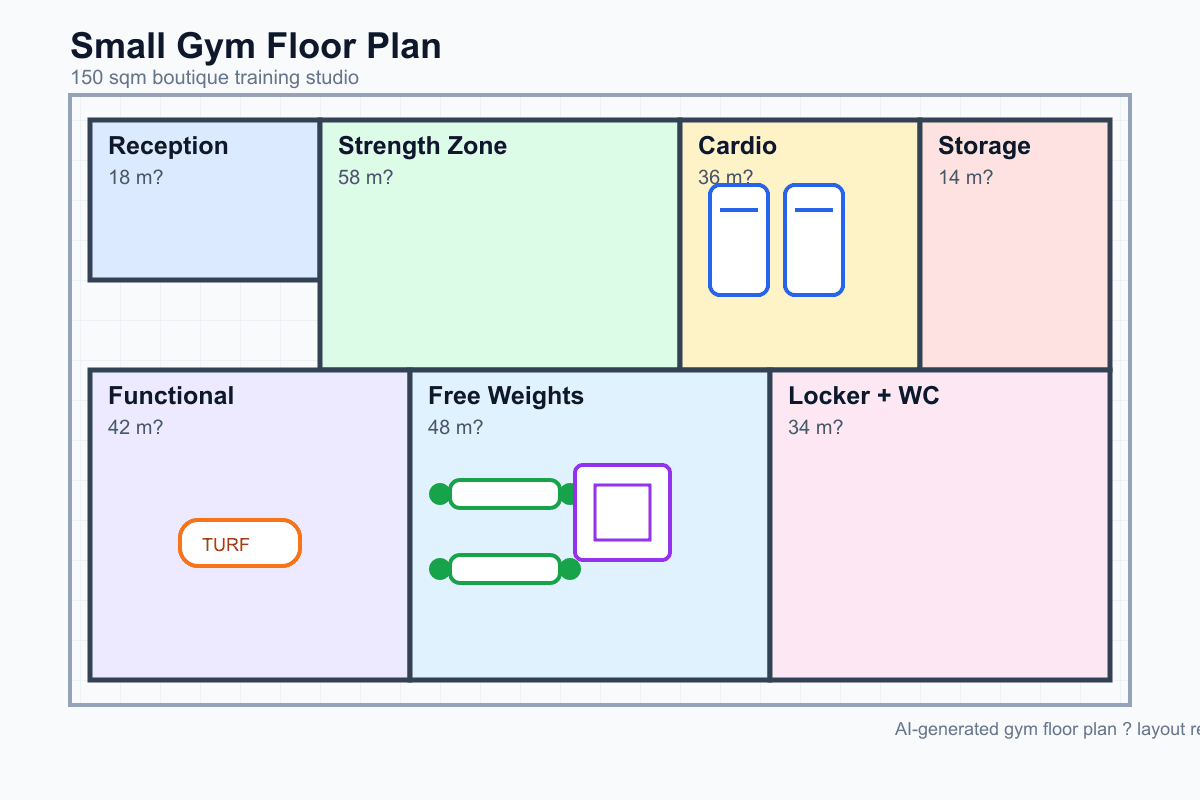
Small gym — 150 sqm boutique layout
A compact gym study for a focused membership model. It gives priority to strength, cardio, and a small functional zone while keeping reception close to the entrance.
Gym planning tool
A gym floor plan is really a zoning problem. Strength training, cardio, functional training, stretching, lockers, reception, and storage all compete for the same footprint, but they do not need the same kind of space. Equipment spacing affects safety, cleaning, circulation, noise, and how crowded the room feels at peak time. The front desk matters too: it should welcome new members, control entry, and maintain a clear view across the floor. A strong gym plan balances member experience with supervision, emergency access, and day-to-day operations.
These examples show how a gym floor plan generator can turn a short brief into useful zones. The exact equipment list will change from one operator to another, but the planning questions stay similar: where members arrive, how they move from lockers to training, which areas need more clearance, and whether staff can supervise the room. Use the images as concept references, then refine the plan with measured equipment, local code checks, and professional review.
A compact gym study for a focused membership model. It gives priority to strength, cardio, and a small functional zone while keeping reception close to the entrance.
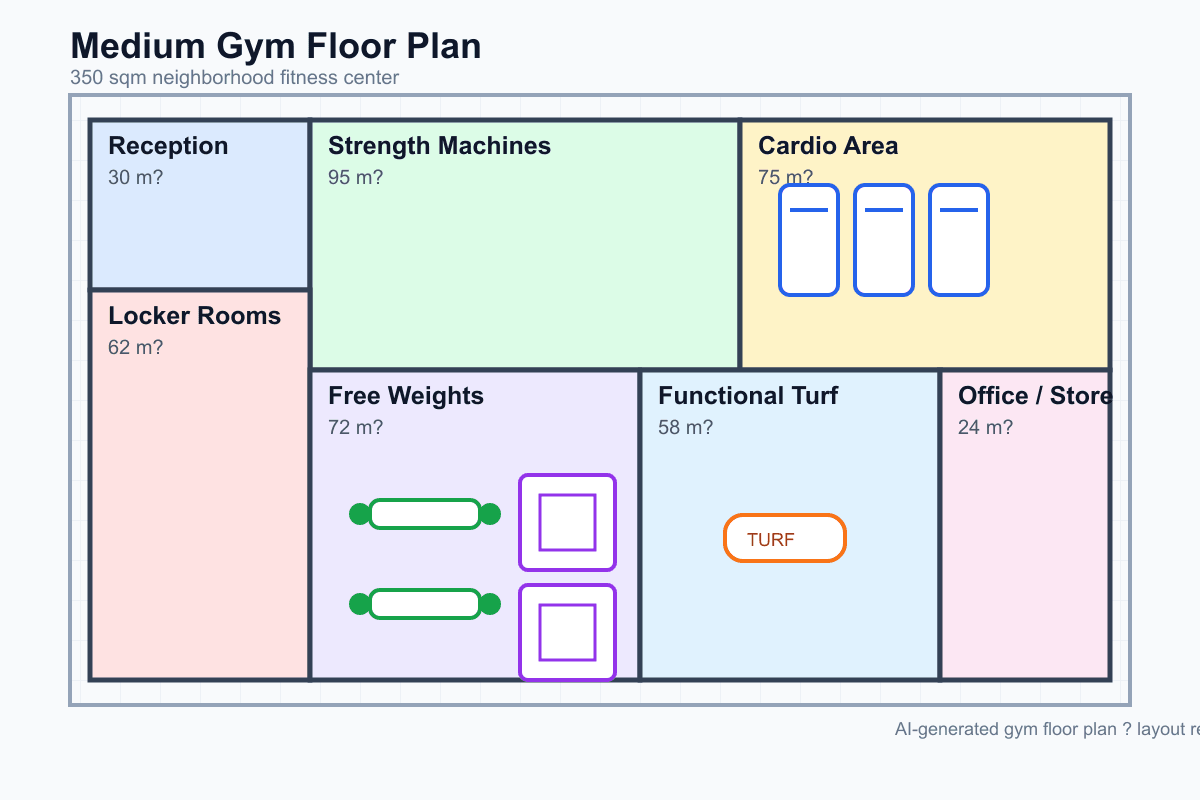
A balanced floor plan for daily training, with clearer separation between free weights, cardio, lockers, restrooms, reception, and storage.
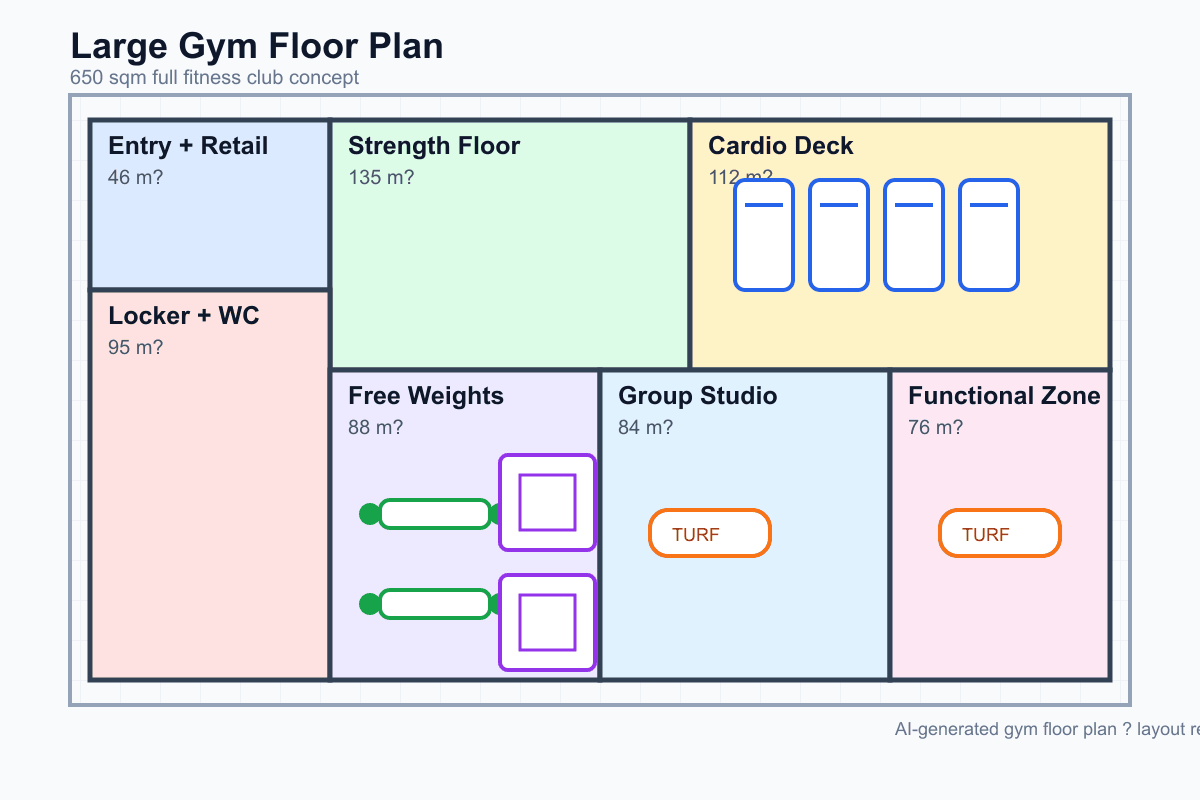
A larger club concept where sightlines, emergency routes, group training, circulation, and equipment spacing become more important than simply adding more machines.
For many gyms, 60-70% of the usable area goes to training zones: strength, cardio, free weights, stretching, and functional training. Reception, lockers, toilets, storage, staff, and circulation usually take the remaining 30-40%.
Plan at least 1 meter between treadmills where possible, with a clear route behind the machines for entry, exit, cleaning, and emergency access. Tighter spacing can feel efficient on paper but uncomfortable during peak hours.
Free-weight areas need more buffer than selectorized machines. Use roughly 3-4 square meters per active lifter as an early planning check, then increase clearance near benches, racks, mirrors, and dumbbell runs.
The front desk should sit at the entrance and see the main training floor, not hide behind a wall. Visibility helps staff greet members, control access, notice unsafe behavior, and guide new visitors quickly.
Locker rooms and restrooms should be close to the entrance or a side corridor, but their traffic should not cut through heavy lifting or functional training zones. Wet areas also need practical plumbing and ventilation planning.
Open training turf, mats, and stretching zones work best when they are not crossed by the main entry path. A clear rectangle is usually more useful than a leftover corner, especially for sled work, circuits, and classes.
Study exit routes, extinguisher points, and staff sightlines before adding more machines. Crowded rows can reduce perceived value and may create safety problems if escape paths or door clearances are compromised.
If you are still learning how to judge a plan, start with our beginner guide to reading floor plans and the standard room size guide. They help you check dimensions, circulation, and room relationships before you edit a generated gym layout.
Enter the approximate area, training style, required zones, and support rooms. Mention strength, cardio, lockers, reception, storage, group class, turf, yoga, or recovery spaces when they matter.
Check whether free weights have enough clearance, cardio rows are not too tight, wet areas are separated, and reception can see the main training floor.
Drag walls to test proportions, open the 3D preview, and download a PNG for your next planning meeting. Mark anything that needs professional measurement or code review.
It works best for early layout previews from small boutique studios around 80-150 square meters to larger fitness centers above 500 square meters. Very large clubs with pools, saunas, multiple studios, medical areas, or complex code requirements should be refined by a professional design team.
Yes. Add those spaces to your prompt, such as “gym with pool, yoga studio, lockers, reception, and free weights.” The generator can draft the zones, but pool structure, wet-area waterproofing, ventilation, drainage, and safety requirements need specialist review.
Yes. After generation, you can review the editable plan, drag walls or corners, open the 3D preview, and download the current layout as a PNG for planning conversations.
No. Treat every output as a layout reference only. Equipment clearances, structural limits, fire exits, accessibility, ventilation, plumbing, electrical loads, and local building codes must be checked by qualified professionals.
Mention the approximate area, training style, required zones, locker rooms, reception, storage, and any special spaces such as cycling, yoga, functional training, recovery, childcare, or retail. The more specific the operating model, the more useful the first draft becomes.
Start with a text brief, compare the zones, and bring a clearer layout to your next lease, design, or equipment conversation.
Open the floor plan generator