
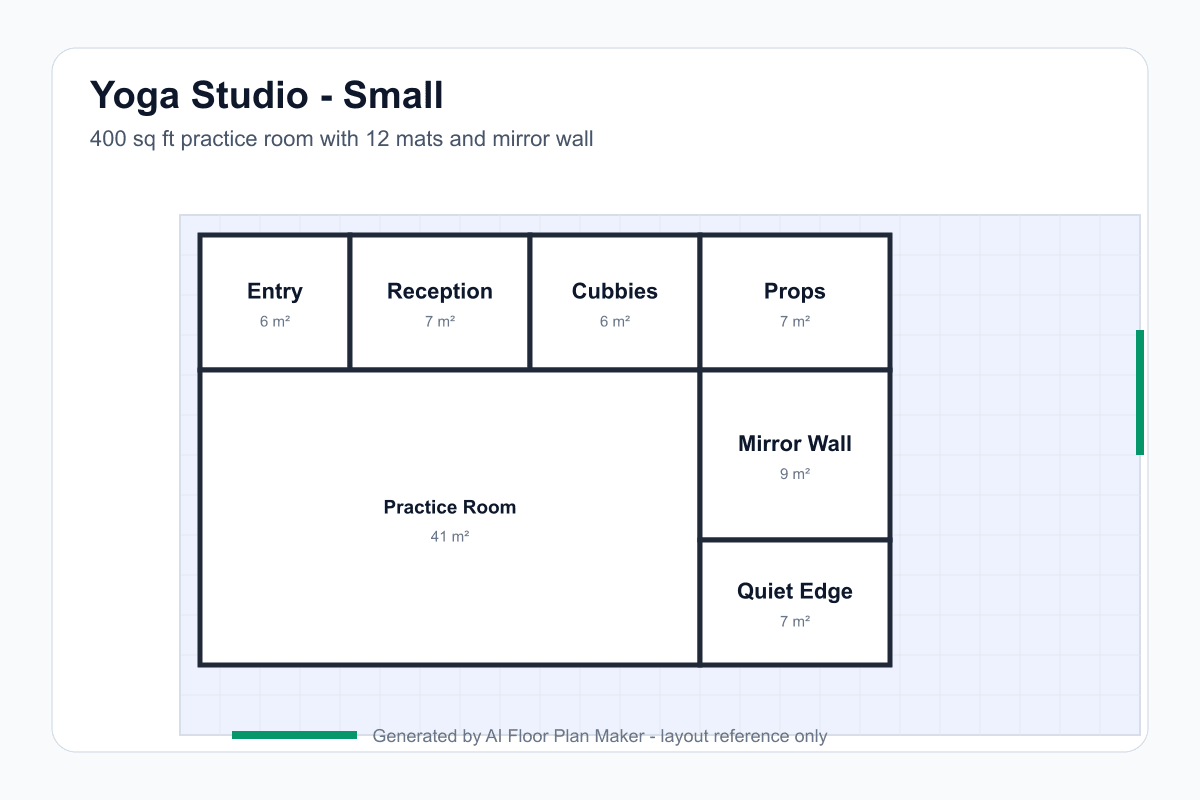
Small yoga studio — 400 sq ft, 12 mats
A compact practice room with a full mirror wall, entry cubbies, reception, prop storage, and a quiet teaching edge sized for intimate classes.
Yoga studio planning tool
A yoga studio floor plan is built around how people move, breathe, store their things, and settle into a class. Allow about 2.5-3 square meters per practice spot so students can move without touching the next mat. A full mirror wall needs an uninterrupted sightline. Shoes, bags, blocks, straps, and bolsters need a home at the entry rather than scattered around the room. The quietest practice or meditation zone should be buffered from the street, reception, showers, and mechanical noise. Those relationships matter before finishes or branding, which is why a clear first layout is so useful.
These examples show how the same yoga studio floor plan generator can support three different operating models. The small room protects a generous practice area by keeping support functions compact. The medium plan adds changing space and a calmer arrival sequence. The large plan separates class rooms, lockers, showers, props, staff space, and meditation. Use them to compare capacity and atmosphere, not as permit drawings or a substitute for an acoustic, HVAC, or accessibility review.
A compact practice room with a full mirror wall, entry cubbies, reception, prop storage, and a quiet teaching edge sized for intimate classes.
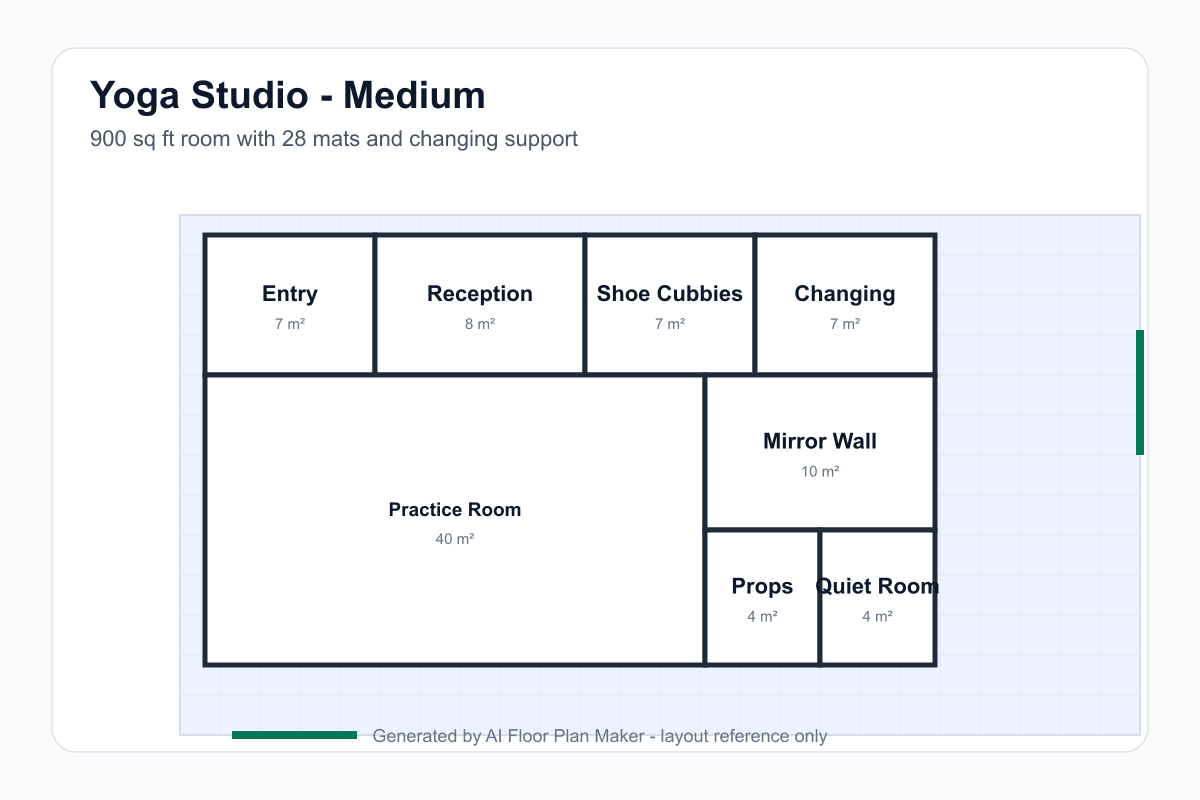
A neighborhood studio concept with a larger practice room, check-in, shoe storage, changing rooms, props, and a separated quiet area.
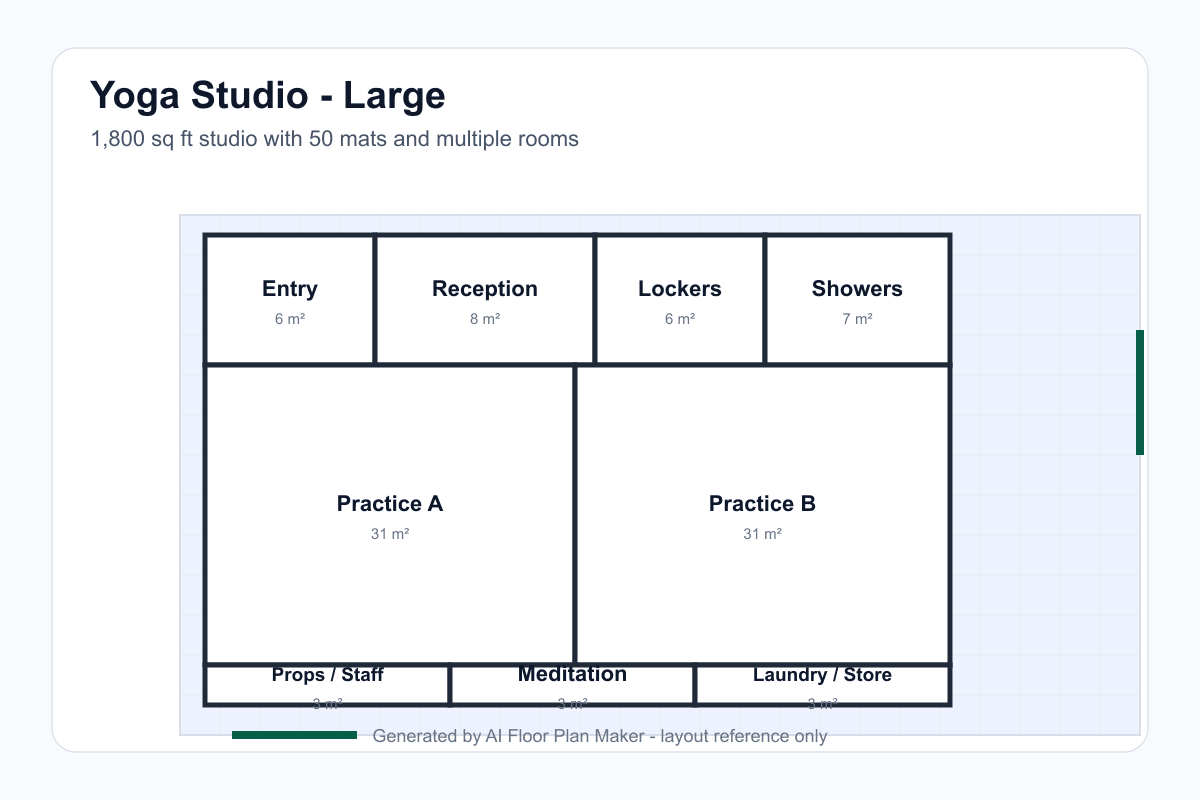
A multi-zone plan that tests two practice rooms, reception, lockers, showers, prop storage, staff space, and a quieter meditation room.
Plan roughly 2.5-3 square meters per person for the mat, transitions, teacher visibility, and a little breathing room. Dense capacity may work for still practices but feel unsafe during flows or workshops.
A full mirror wall helps alignment and makes the room feel deeper. Keep outlets, radiators, storage doors, and structural columns from breaking the most useful sightline.
Entry shoe storage and personal cubbies should sit near reception, not inside the practice room. A defined threshold keeps arrival traffic, bags, and wet-weather clutter from crossing the studio floor.
Meditation, breathwork, and restorative rooms benefit from distance from traffic, reception, mechanical noise, and the main door. Use storage or changing rooms as acoustic buffers when the shell is shallow.
Leave a visible teaching edge and aisles that let students reach their mats without stepping across another person. Columns and doors should not create hidden pinch points during a busy class changeover.
Showers, changing rooms, laundry, and hot-yoga equipment need realistic plumbing and ventilation relationships. Keep wet support close to the service core while protecting the quiet room from humidity and noise.
The front desk should see the entrance, shoe storage, and the route to practice rooms. Good visibility helps first-time visitors, check-in, late arrivals, and safe supervision without making the practice room feel like a lobby.
Yoga shares zoning and safety questions with our gym floor plan generator, especially around clearances, supervision, and support rooms. For a smaller space that must balance a quiet zone with storage, compare the studio apartment floor plan generator for compact separation ideas.
Enter the approximate area, class size, mat spacing, practice style, mirror wall, reception, shoe storage, cubbies, props, changing rooms, showers, and any hot-yoga or meditation requirements.
Review the 2.5-3 m² per-person allowance, the route from entry to cubbies, teacher visibility, mirror sightline, changing-room privacy, quiet zones, exits, and ventilation support.
Drag walls and corners to compare capacity, open the 3D preview, and download a PNG for a studio operator, landlord, architect, HVAC designer, or accessibility review.
Use about 2.5-3 square meters per student as an early planning allowance for a mat, transitions, and teacher visibility. The final capacity also depends on props, columns, clear aisles, ventilation, and the class style.
Yes. Mention a full mirror wall, blocks, straps, bolsters, blankets, cubbies, lockers, shoe storage, and a teacher zone in your prompt. The result can show how those support spaces relate to the practice room.
Reception should be easy to see from the entry. Shoes and personal items belong in a defined storage zone near the threshold so students do not carry street clutter into the practice room or block the arrival path.
Yes. Describe hot yoga, infrared heat, two class rooms, changing rooms, showers, ventilation, or a quiet meditation room. Mechanical, humidity, plumbing, and fire requirements still need professional design review.
No. It is a layout reference only. Verify occupancy, exits, accessibility, HVAC, humidity control, plumbing, acoustics, structure, and local building requirements with qualified professionals.
Compare mat capacity, storage, mirrors, quiet zones, and support rooms before your next studio planning conversation.
Open the floor plan generator