
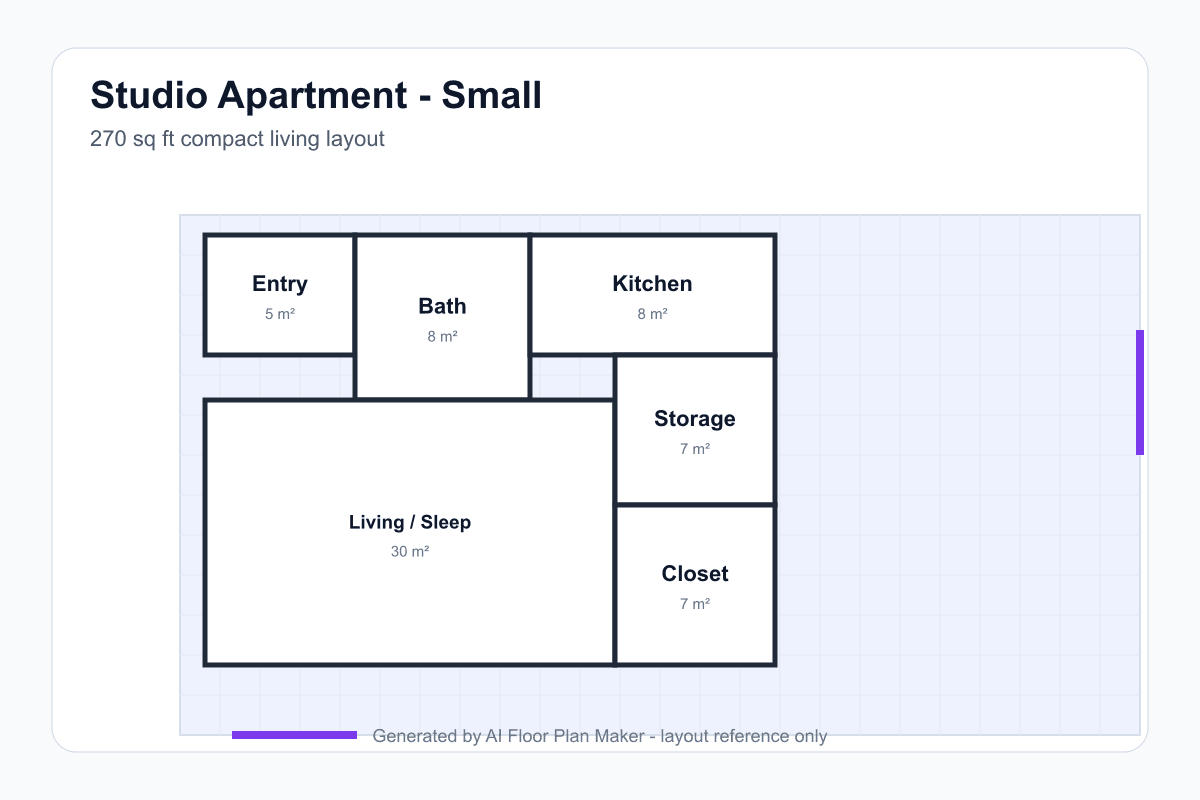
Small studio — 270 sq ft compact layout
A tight studio preview where the entry, bath, kitchen, living-sleep zone, closet, and storage are arranged to keep the main room usable.
Studio apartment planning tool
A studio apartment floor plan is a small-space negotiation. The same room has to support sleeping, cooking, eating, relaxing, working, dressing, and storage without feeling like a furniture warehouse. Typical studios often fall between 25 and 45 square meters, so the plan succeeds when zones are clear but not boxed in. A sleeping area can be shaped with a bookshelf, curtain, low cabinet, or lighting change instead of a full wall. The bathroom usually belongs near the plumbing stack, while the entry needs real hooks, shoes, and coat storage before clutter takes over.
These examples show how a studio apartment floor plan generator can turn a short housing brief into a workable first draft. The small studio keeps the bathroom, kitchen, entry, and storage compact so the main living-sleeping area remains usable. The medium studio starts to separate dining, living, closet, and sleeping zones without adding hard partitions. The larger studio can support a work nook and more deliberate storage while still feeling like one bright room. Use the images to compare relationships before exact furniture, windows, radiators, plumbing, and building rules are checked.
A tight studio preview where the entry, bath, kitchen, living-sleep zone, closet, and storage are arranged to keep the main room usable.
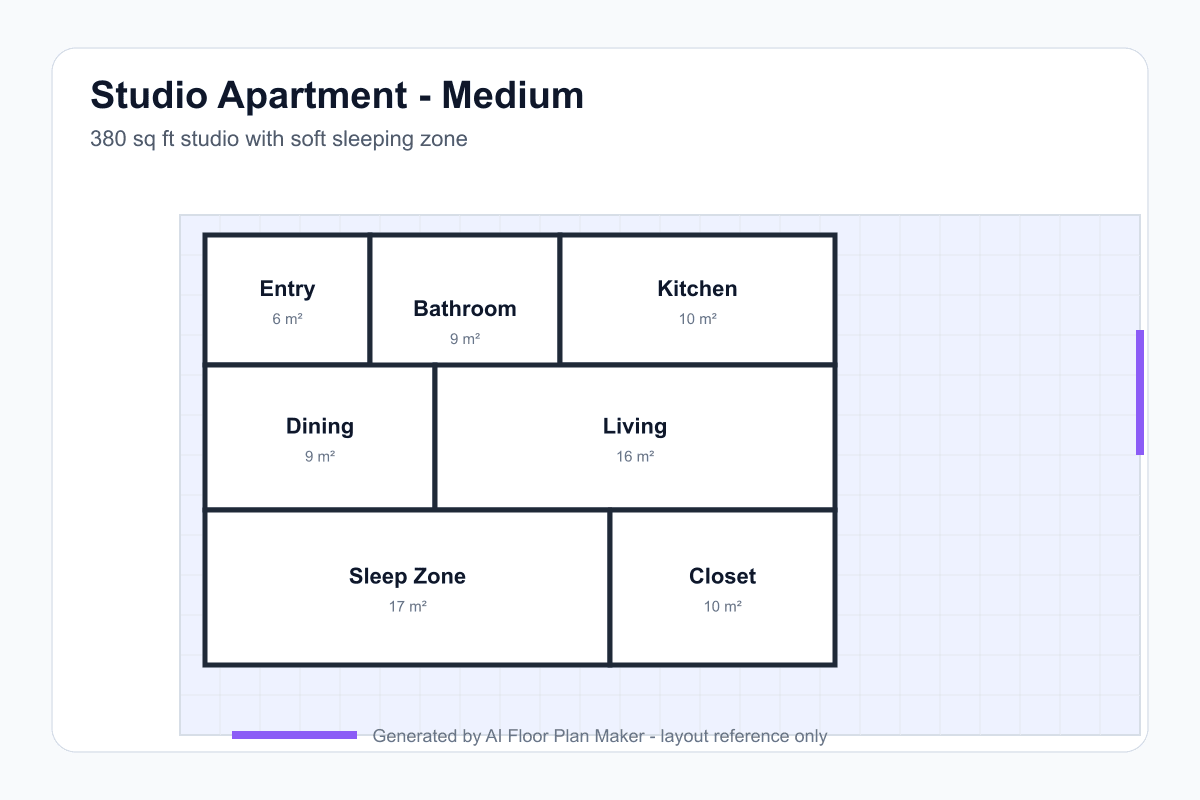
A balanced studio apartment layout with entry, bathroom, kitchen, dining, living, sleeping zone, and closet space organized into clear daily-use areas.
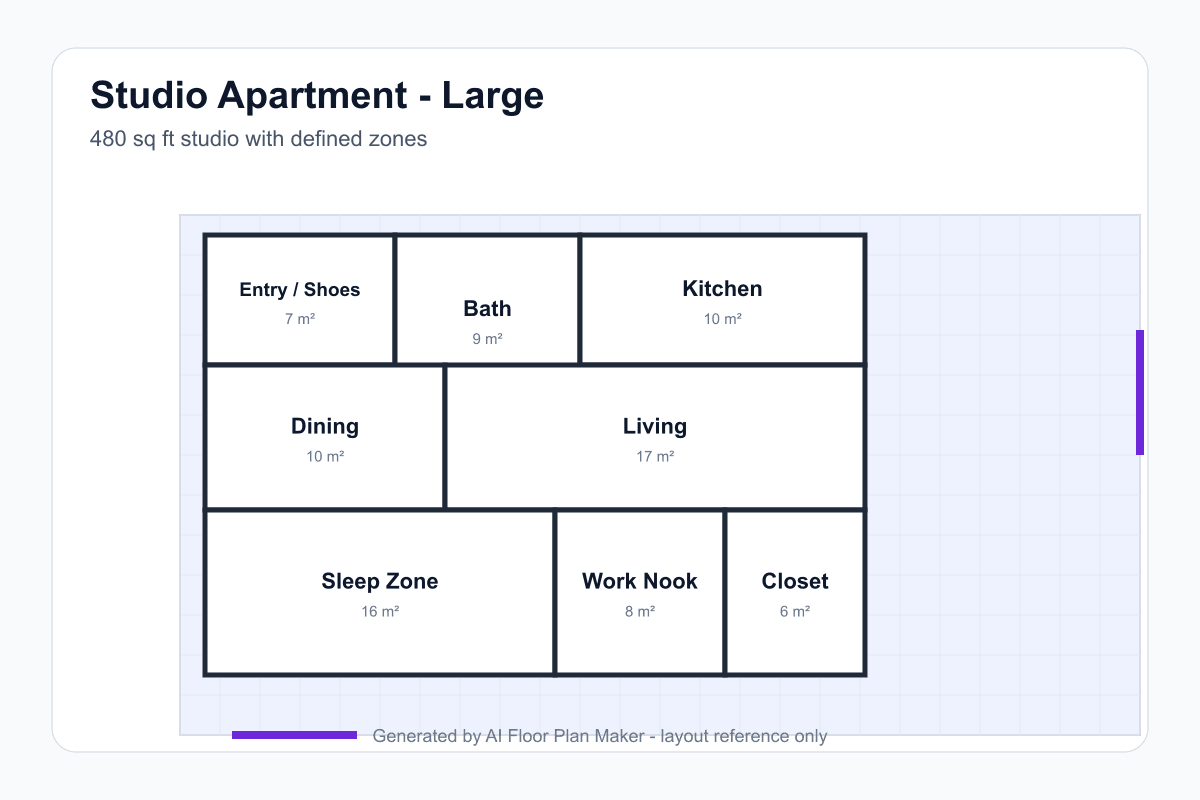
A larger studio study where entry storage, kitchen, dining, living, sleeping, work, closet, and bathroom zones can be separated without full interior walls.
In a small studio, the first job is protecting one clear main area. The kitchen and bathroom should stay compact, entry storage should catch shoes and coats immediately, and the bed should not block the only comfortable path to the window. This is where soft separation matters most. A curtain, shelf, or low cabinet can make the sleeping zone feel intentional without stealing the openness that keeps a tiny apartment livable.
In a medium studio, the plan can start to support real daily rituals. A small dining table can double as a work desk. A sofa can face a media wall without forcing the bed into the center of the room. A wardrobe can divide sleeping from living if it does not block daylight. The goal is not to imitate a one-bedroom apartment. The goal is to make one room behave like several connected zones.
In a larger studio, the temptation is to add too much furniture. A work nook, dining area, larger wardrobe, or lounge chair can be useful, but circulation should still feel obvious. The entry, bathroom, kitchen, bed, sofa, desk, and window should connect without awkward diagonal paths. A larger studio feels premium when storage is calm, zones are legible, and daylight reaches the places where people spend the most time.
Many studio apartments sit between 25 and 45 square meters. That range sounds simple, but every square meter has to serve multiple roles: sleeping, living, cooking, dressing, storage, work, and circulation.
The bathroom should usually stay close to the main pipe shaft or service wall. Moving wet rooms across the apartment can create expensive drainage, waterproofing, ventilation, and ceiling-height problems.
Bookshelves, curtains, low cabinets, sliding screens, and rug changes can define a sleeping area without turning the studio into a dark maze. Visual privacy often matters more than a full wall.
A good studio entry needs hooks, shoe storage, a mirror, a landing shelf, and enough clear floor to arrive without dumping everything on the bed or sofa.
A dining table can become a work desk. A storage bed can replace a dresser. A bench can hold shoes. In a studio, furniture is part of the floor plan, not decoration after the fact.
Do not block the main window with tall storage if it is the only strong source of light and air. Put low furniture near windows and use taller storage on interior walls when possible.
A studio feels larger when the route from entry to kitchen, bathroom, bed, and window is obvious. Awkward diagonal paths waste usable wall length and make furniture harder to place.
Closets, wardrobes, shelves, cleaning storage, luggage space, and laundry storage should appear early. If storage is not planned, it will occupy the room later in the ugliest possible way.
Studio planning shares a lot with the office floor plan generator: both depend on zoning, daylight, storage, and a small work area that does not ruin the main room. For another compact commercial layout where every square meter must justify itself, compare the coffee shop floor plan generator.
A strong studio prompt starts with the fixed points. In many real apartments, the bathroom, kitchen plumbing, windows, entry door, radiators, columns, and balcony door are not easy to move. If you know any of those constraints, include them before asking for a beautiful layout. The generator can then organize the flexible zones around reality instead of inventing a plan that would be expensive or impossible to build.
The next decision is how much privacy the sleeping zone needs. A renter who mostly wants an open, bright room may prefer a rug, pendant light, and low storage bench to define the bed area. A remote worker who takes calls from home may need a bookshelf, curtain, or sliding screen that hides the bed from the work nook. In a studio, privacy is not all-or-nothing. The best solution is often a soft boundary that blocks sightlines without blocking daylight.
Storage deserves the same honesty. A plan that looks clean only because it ignores shoes, coats, luggage, laundry, cleaning tools, bedding, and seasonal items will fail after move-in. Add entry hooks, a shoe cabinet, a real wardrobe, and at least one closed storage zone to the prompt. Good small-space planning is not about squeezing in more furniture; it is about making ordinary daily mess land somewhere predictable.
Enter the approximate area, window position, bathroom location, kitchen preference, entry storage, sleeping zone, closet needs, work nook, balcony, and any furniture priorities.
Review whether the bathroom stays near plumbing, whether tall storage blocks daylight, whether the sleeping zone has privacy, and whether the entry can handle shoes, coats, and bags.
Move walls or room zones, compare soft-divider options, open the 3D preview, and download a PNG before selecting exact furniture, cabinetry, lighting, and renovation details.
The bed is usually the largest object in a studio. If it is placed last, it often blocks circulation, daylight, closet access, or the best wall for seating.
Full-height walls can make a studio feel smaller and darker. Try soft dividers first unless privacy, acoustics, or building rules truly require a fixed partition.
Wet rooms are expensive to move. Keeping the bathroom close to the plumbing stack can save money, reduce technical risk, and preserve more usable living area.
A studio without shoe and coat storage becomes messy at the door. Even a narrow cabinet, wall hooks, and a small landing shelf can change daily life.
Tall wardrobes, shelves, or room dividers can kill the best light source. Place taller storage on interior walls when possible and keep the window edge breathable.
Small apartments reward furniture that works twice: storage bed, fold-down desk, expandable table, bench with shoe storage, or a shelf that also divides zones.
It works best for early layout previews for typical studio apartments from about 25 to 45 square meters. Smaller micro-units and larger open-plan apartments can still be drafted, but exact furniture, local rules, windows, structure, and plumbing locations need professional review.
Use soft separation first: a bookshelf, curtain, low cabinet, folding screen, rug change, ceiling track, or lighting zone. Full walls can make a studio feel smaller and may block daylight or ventilation.
The bathroom usually works best near the existing plumbing stack or service core. Moving it far from the pipe shaft can increase cost, reduce ceiling height, complicate drainage, and make approvals harder.
Yes. Mention entry storage, coat hooks, shoe cabinet, closet, wardrobe, work nook, dining table, balcony, or laundry in the prompt. Small studios need these practical details because clutter quickly ruins the plan.
No. Treat it as a layout reference only. Structure, egress, fire safety, accessibility, ventilation, plumbing, electrical work, building rules, and local housing codes must be checked by qualified professionals.
Start with the square meters, bathroom position, kitchen needs, storage, and sleeping zone, then compare a clearer small-space plan before renovation decisions.
Open the floor plan generator