
Measure active clearance
Draw the user, bar path, plate loading, machine motion, and manufacturer clearance—not just the base of each piece of equipment.
At-home training space planner
A home gym succeeds when the room supports the movements you actually perform. Useful setups range from roughly 50 to 300 square feet, from a spare-room mat and dumbbell zone to a garage or basement with a rack, platform, cardio machine, and storage. The floor plan must account for operating clearance, ceiling height, door and garage tracks, rubber flooring, ventilation, mirrors, and a clear exit—not just equipment footprints drawn tightly against the walls.
Generate a home gym floor planStart with a training list and the tallest, widest, and fastest movements in it. An adjustable bench uses little floor area when stored, but pressing, spotting, and moving around it require more. A treadmill needs access and rear clearance. A barbell extends far beyond the rack posts. Mark those active envelopes before deciding how many machines fit. Then preserve a simple path from the door to every zone without stepping through lifting space.
Draw the user, bar path, plate loading, machine motion, and manufacturer clearance—not just the base of each piece of equipment.
Rubber flooring protects and controls vibration, while clear height at beams, ducts, lights, and door tracks decides which movements are possible.
The entry, storage, water, and exit should remain accessible without crossing a loaded bar, moving belt, or another person’s exercise zone.
For a member-based facility with locker rooms and several training zones, use the gym floor plan generator. If the project sits below grade, the basement floor plan generator helps frame moisture, egress, structure, and low-ceiling constraints.
Enter the measured width, depth, clear ceiling height, doors, windows, columns, outlets, and whether the room is a bedroom, garage, or basement. List real equipment.
Review bar travel, spotting, treadmill access, door paths, mirror position, storage, ventilation, and the clear route. Compare every item with its manufacturer instructions.
Move zones, remove equipment that creates unsafe congestion, test the plan in 3D, and export a PNG with dimensions for a contractor or installation review.
Try this prompt: “a 160 sqft garage home gym with rubber flooring, wall-mounted storage, a power rack and lifting platform, adjustable bench, compact bike, mirror wall, mobility space, clear garage-door track, ventilation, and a safe path to the exit.”
These examples progress from an 80 sqft spare room to a 280 sqft basement gym. The compact plan favors flexible tools and floor work. The garage plan adds a rack and cardio zone while protecting the overhead-door route. The basement version can support several training zones, but columns, ducts, humidity, and egress still have priority over an attractive equipment lineup. Walk through loading plates, changing exercises, cleaning the floor, and leaving the room; a plan that only works in a still image is not finished.
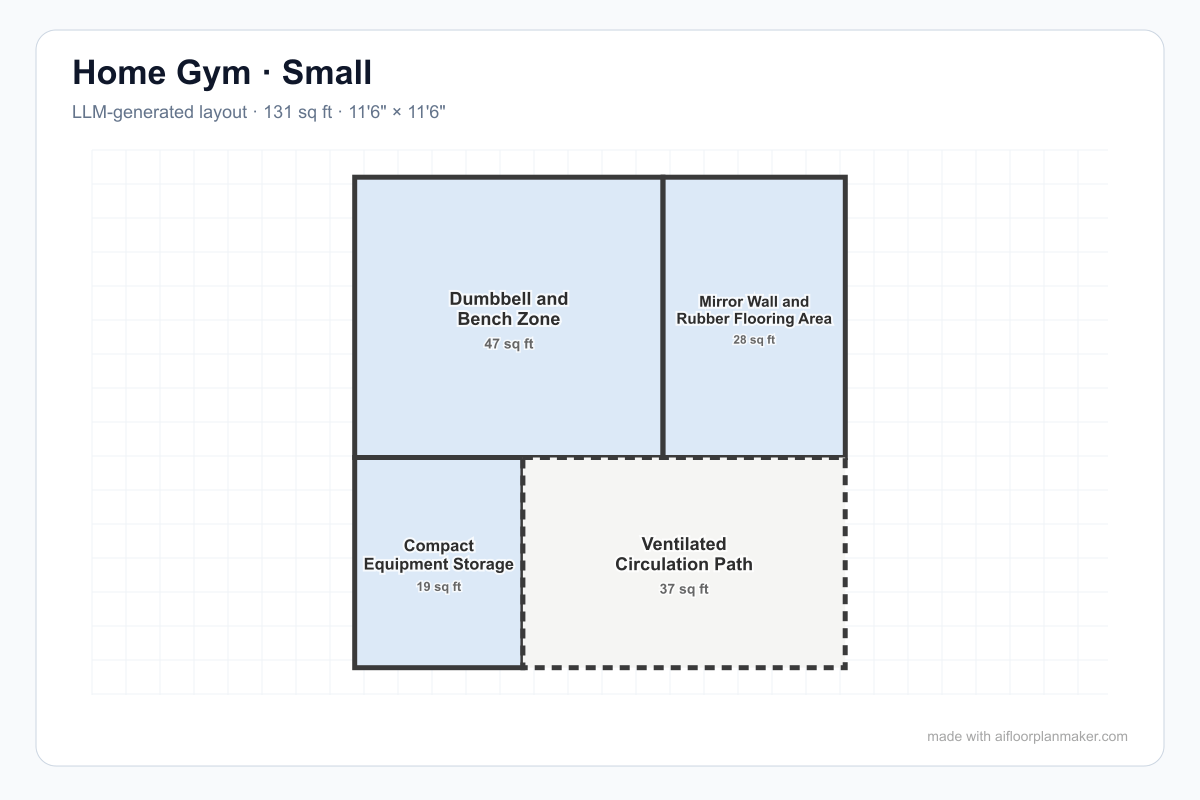
A compact plan separates dumbbell and bench work from a mirrored rubber-floor zone, storage, and ventilated circulation.
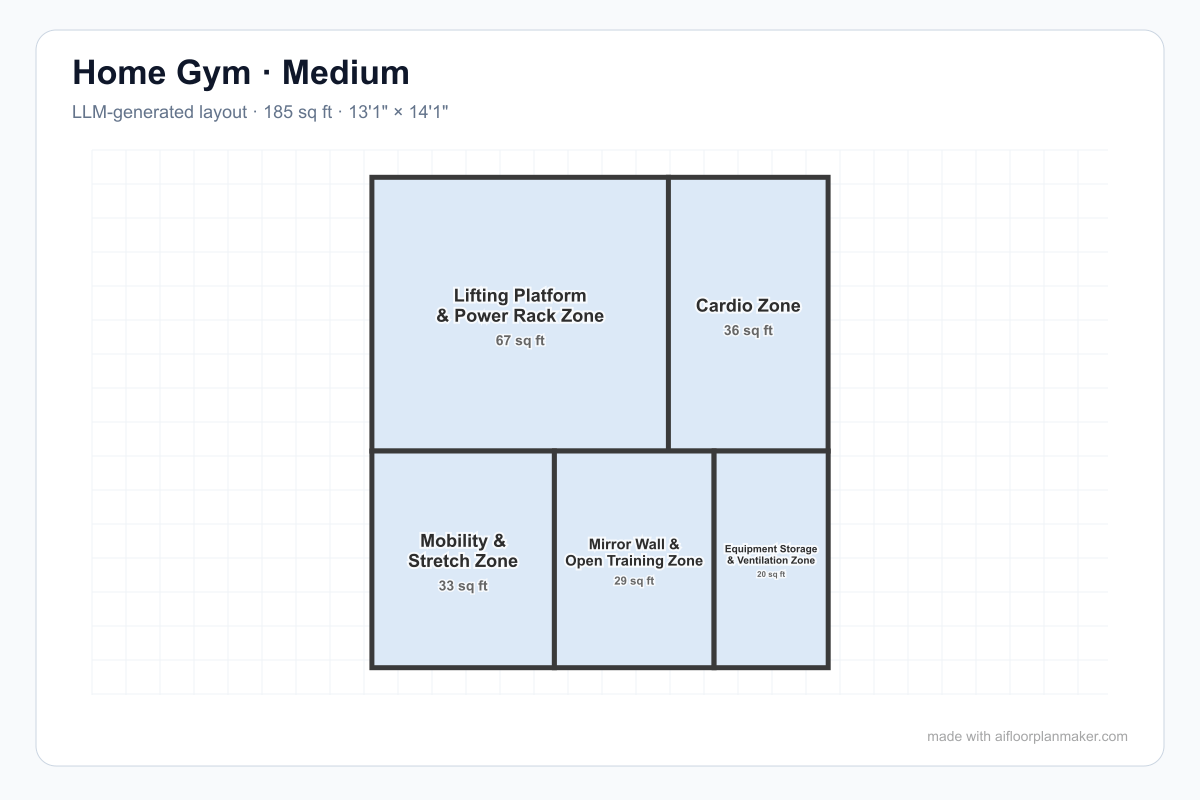
The rack and platform, cardio, mobility, mirror, equipment storage, and ventilated circulation zones fit into a compact garage training plan.
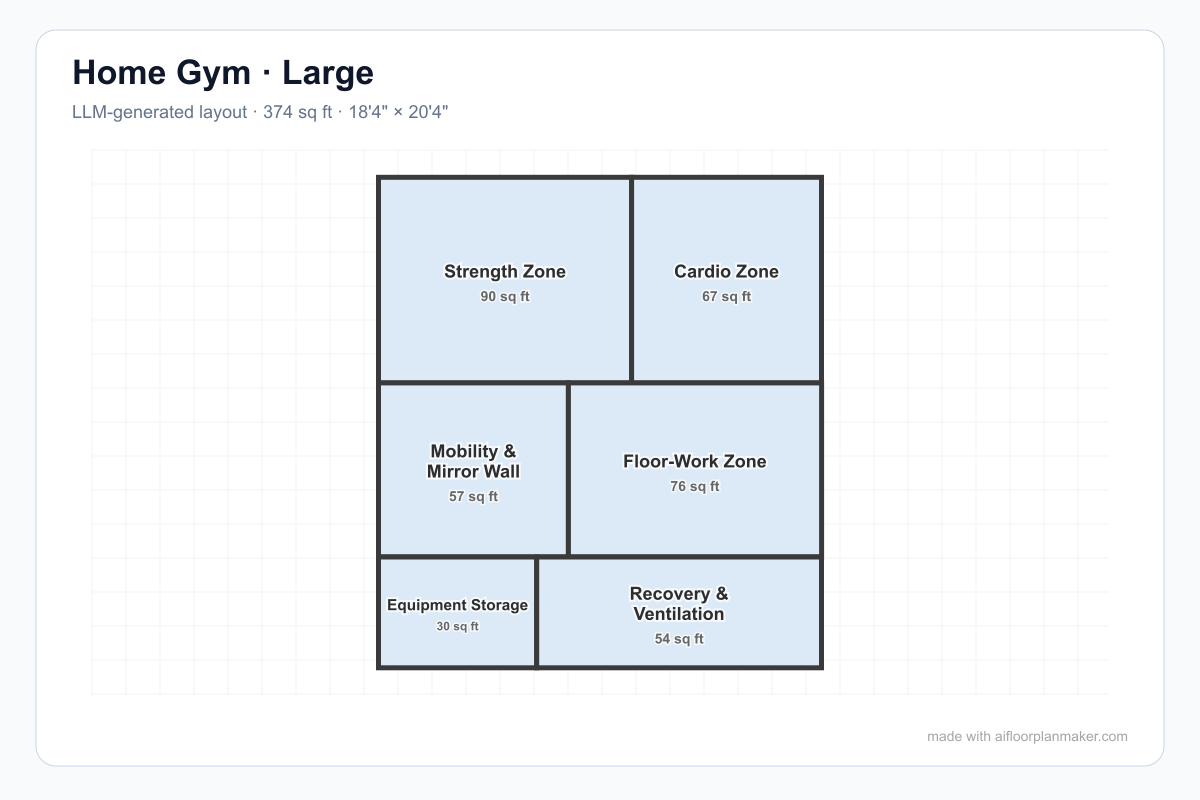
A larger basement plan separates strength, cardio, mobility, floor work, mirror, equipment storage, recovery, and ventilation functions.
Racks, benches, barbells, and cable machines need operating space as well as their equipment footprint. Reserve room for loading plates, spotting, bar travel, and the manufacturer’s safety clearance.
Treadmills, bikes, and rowers need power, airflow, sight lines, and safe access. Do not push moving equipment against walls merely to make the plan look efficient.
A clear rectangle for stretching, yoga, warmups, and bodyweight work makes the room more useful than filling every edge with machines. Keep it out of barbell and treadmill paths.
A mirror can help movement feedback and make a small room feel open. Place it where equipment will not strike it, avoid direct glare, and use a safe installation appropriate to the wall.
Weights, bands, mats, foam rollers, and cleaning supplies should return to a defined wall or cabinet. Storage beside the training zone keeps the entry and emergency route clear.
Air movement, temperature, drinking water, towel storage, and a small recovery position influence whether the room is pleasant enough to use consistently, especially in garages and basements.
Machine dimensions do not include the person using them, door swings, plate loading, or safety space. Measure the room and operating envelope before ordering.
A basement may meet the tape measure at one spot but fail below a beam or duct. Test the tallest movement and equipment at its actual planned location.
Flooring should match impact, vibration, cleaning, moisture, and equipment needs. A thin mat under a heavy rack does not solve every floor or noise issue.
A gym with no clear walking, warmup, spotting, or escape route is not efficient. Empty space is part of the equipment’s safe operating area.
Useful home gyms commonly range from about 50 to 300 square feet. A mat, adjustable dumbbells, and compact bench fit near the low end. A rack, barbell platform, treadmill, cable station, and multiple users require more area plus working and safety clearance around every item.
Measure clear height at beams, ducts, doors, and light fixtures, not just the room maximum. Overhead presses, pull-ups, racks, treadmills, and raised platforms each need different headroom. Use the equipment manufacturer’s dimensions and include the user’s reach and movement above the machine.
Garages often handle heavy equipment and direct access well, but door tracks, slab slope, temperature, and moisture can interfere. Basements may offer privacy and stable temperature, yet low ceilings, columns, humidity, and egress need attention. The better room is the one that safely fits your actual training.
Keep exits and walking routes clear, follow manufacturer clearance and anchoring instructions, verify floor capacity for concentrated loads, protect mirrors, manage cords, and maintain ventilation. Local building, electrical, fire, rental, and HOA rules may apply, especially when altering a garage or basement.
No. It is a planning reference for comparing zones and equipment footprints. Confirm field measurements, structure, floor loading, ceiling clearance, electrical work, ventilation, moisture control, egress, permits, and manufacturer instructions with qualified professionals before construction or equipment installation.
Enter the room, ceiling, equipment, flooring, mirrors, storage, and safety needs, then edit the generated plan around real operating clearances.
Try the free AI floor plan generator