
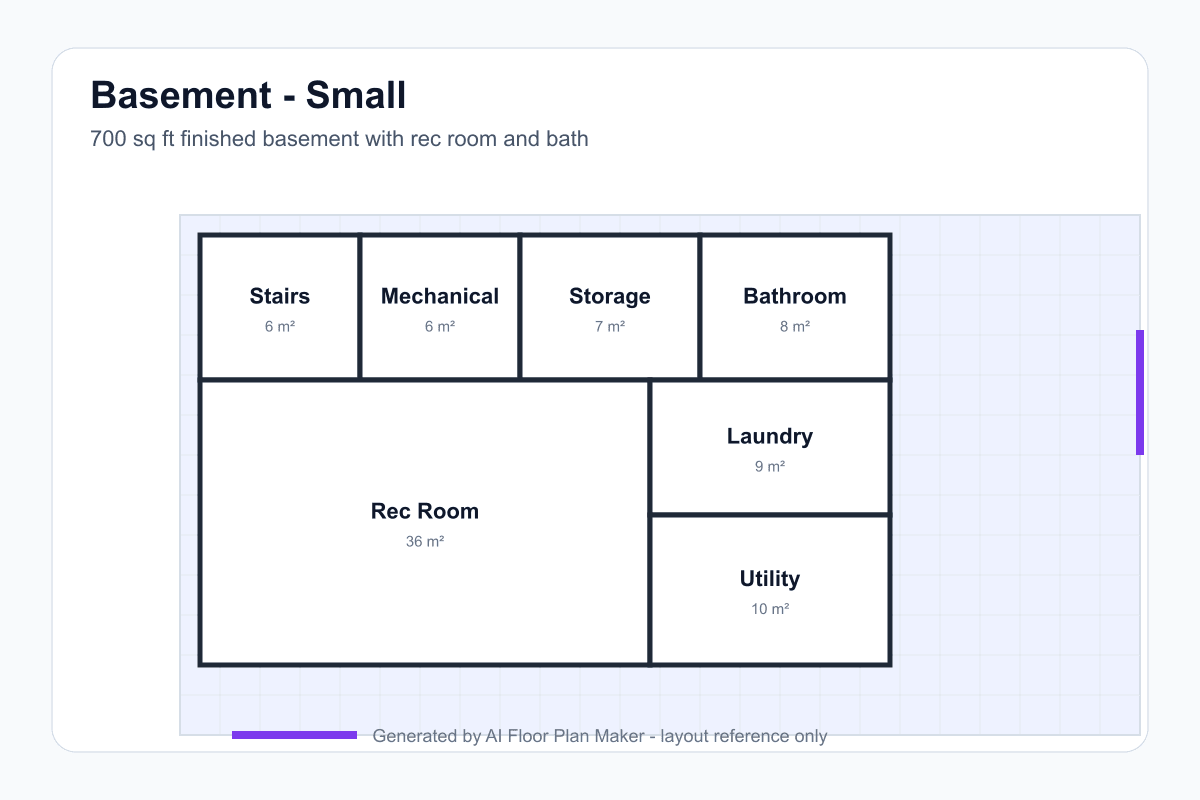
Small basement — 700 sq ft rec room and bath
A compact finished basement that keeps the stair, mechanical room, bathroom, storage, and open recreation zone legible without pretending every corner has full ceiling height.
Basement planning tool
A basement remodel starts with three hard constraints: clear height, daylight and escape, and moisture. Solve those conditions before deciding whether the finished space becomes a rec room, bedroom, office, gym, or guest suite. Beams and ducts can make a seven-foot room feel lower. A bedroom without a real egress window is not a safe bedroom. A wet wall placed far from the stack can turn a simple bathroom into an expensive excavation. A useful basement floor plan generator makes those relationships visible while the room program is still easy to change.
These examples are deliberately different room programs rather than three copies of one rectangle. The small plan prioritizes an open rec room and service access. The medium plan adds a bedroom with an egress window and keeps the bathroom near the plumbing zone. The large plan tests multiple sleeping and working areas while retaining a mechanical room, storage, and a route from the stair. Use them to ask better questions about your own basement: where is the ceiling low, where does water collect, and which walls need to remain open for service?
A compact finished basement that keeps the stair, mechanical room, bathroom, storage, and open recreation zone legible without pretending every corner has full ceiling height.
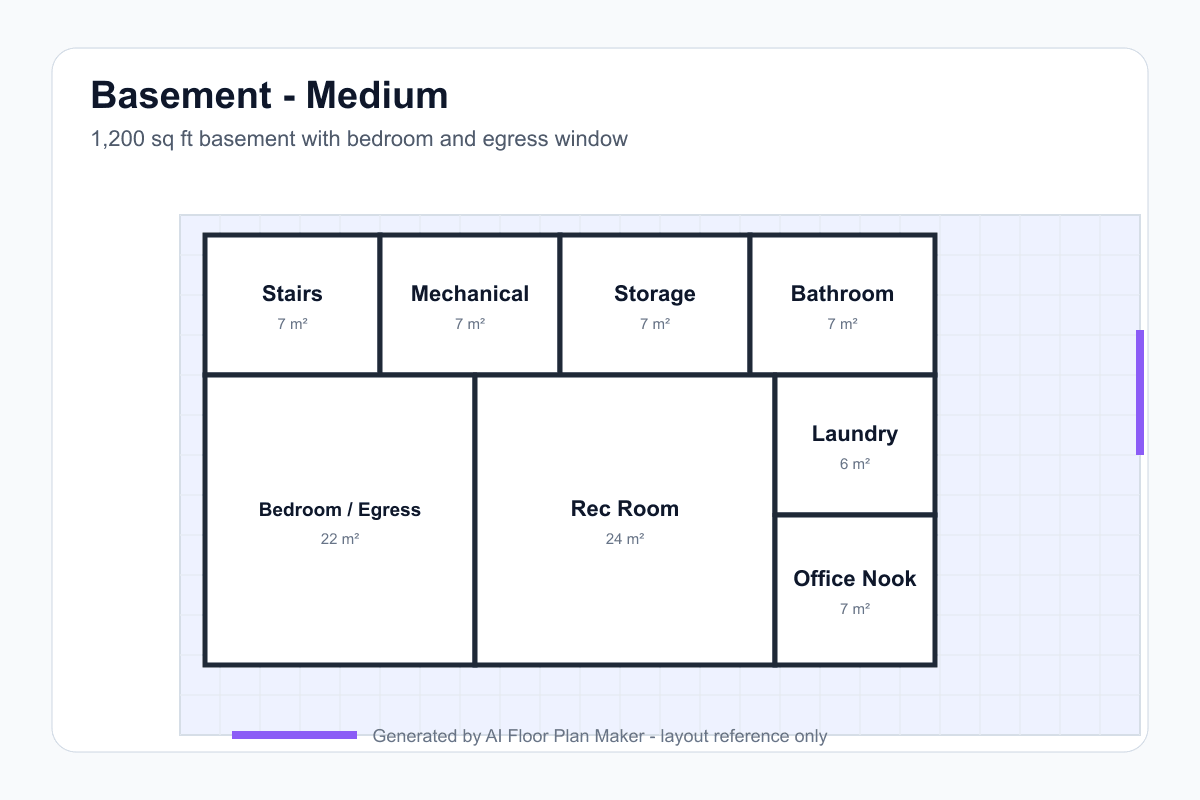
A balanced plan with one egress bedroom, rec room, bathroom near plumbing, laundry, storage, and a mechanical zone along the exterior wall.
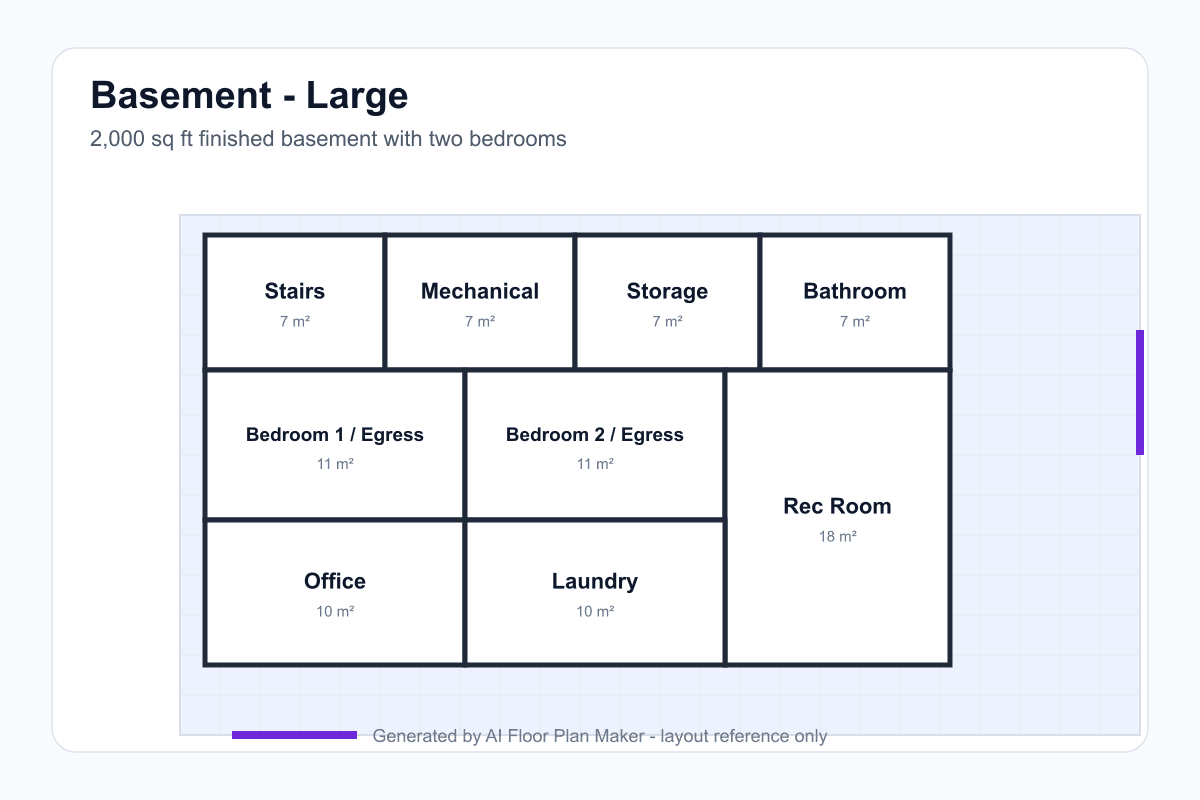
A larger concept that tests two egress bedrooms, a generous rec room, office nook, bath, laundry, storage, and a serviceable mechanical area before detailed construction drawings.
Aim for at least 7 feet of habitable clear height, then measure beams, ducts, pipes, soffits, insulation, and floor buildup independently. A room that looks large on a plan may feel unusable where the ceiling drops.
A bedroom needs an emergency escape and rescue opening. Show egress windows early, including the window well and clear area outside, instead of leaving life-safety openings to the final drawing.
Boilers, furnaces, water heaters, electrical panels, and major equipment are easier to service and vent when they stay near an exterior wall or planned utility zone. Keep a clear working area around each unit.
A bathroom close to the main stack or ejector route usually reduces drain length, floor cutting, and future service headaches. Place the toilet, shower, and sink with realistic pipe paths before optimizing the room shape.
Plan floor drainage toward a sump or other approved collection point, and keep the finished assembly protected from moisture. A floor plan cannot replace waterproofing design, but it can reserve access and avoid trapping water-sensitive rooms.
Basement walls and floors need a deliberate moisture strategy, including the vapor and waterproofing layers appropriate to the site. Avoid packing finished walls tight against damp masonry without a verified assembly.
Put a rec room, home theater, gym, or laundry away from a bedroom or office when possible. Mechanical rooms and stairs can become useful acoustic buffers between active and quiet zones.
The stair is the basement entry. Give it a clear landing, storage for coats and shoes, and a route that does not force people through the mechanical room or directly into a bedroom.
A basement plan is also a circulation problem. Compare the studio apartment floor plan generator for ideas about soft separation and compact storage, then look at the office floor plan generator when a basement office, workroom, or quiet study needs daylight and a calmer route away from active recreation.
Enter the approximate footprint, stair position, ceiling height, beams, windows, exterior walls, sump, plumbing stack, furnace, water heater, laundry, and any areas that must stay accessible.
Place bedrooms at egress windows, bathrooms near plumbing, mechanical equipment near service access, and active rooms away from quiet zones. Check clear height at every lowered ceiling and soffit.
Drag walls and corners to compare room sizes, open the 3D preview, and download a PNG. Then have moisture, structure, radon, egress, HVAC, electrical, plumbing, and code conditions verified on site.
Before generating, walk the existing basement with a tape measure and camera. Record low points, posts, pipes, windows, cracks, stains, drains, and the route from the stairs to the outside. The more accurately the prompt describes the shell, the more useful the first geometry will be. If you do not know a measurement, say it is approximate rather than hiding the uncertainty.
Next, rank the room program. A guest bedroom, bathroom, laundry, storage, home theater, playroom, and gym do not all have the same light, sound, plumbing, or ceiling needs. Put the non-negotiable life-safety and service zones on the plan first. Then test whether the remaining area can support the rooms you want without making every door, duct, or piece of furniture compete for the same path.
Finally, use the editable result to compare alternatives, not to skip professional review. A fast basement floor plan generator is valuable because moving a wall is cheap at concept stage. It does not know the condition of your foundation, the local radon risk, the actual plumbing slope, or whether a window well meets escape requirements. Those answers belong in the next design step.
Yes. Describe the bedroom, egress window, bathroom, mechanical room, storage, stairs, laundry, rec room, and any wet-bar or office needs. The generator can show the relationships so you can compare options before detailed plumbing and code work.
A common early planning target is at least 7 feet of clear habitable height, with beams and ducts checked separately. Local rules can vary, and existing foundations, soffits, stairs, and insulation may reduce usable height in parts of the room.
Bathrooms are usually most economical near the main plumbing stack or a planned ejector and drain route. Put the bathroom close to the stack or mechanical zone when possible, then verify slope, venting, waterproofing, and access with a qualified professional.
Yes. Mention egress windows and their locations in the prompt. Every basement bedroom needs a code-compliant escape and rescue opening, but the final size, well, ladder, sill height, and clearance must be verified locally.
No. Treat it as a layout reference only. Moisture, structure, radon, electrical, HVAC, stairs, fire separation, egress, plumbing, accessibility, and local building requirements need an on-site review before construction.
Compare rec rooms, bedrooms, bathrooms, storage, and service zones before the next measured site visit.
Open the floor plan generator