
Choose a workflow model
Use a linear assembly line for a repeatable menu, zones for specialist stations, or an island when a shared production core supports several sides.
Commercial kitchen planning tool
A restaurant kitchen floor plan is a map of movement, not a lineup of stainless-steel equipment. Food should move from receiving to storage, preparation, cooking, plating, and service without running into the route used by waste and dirty dishes. For many full-service concepts, the kitchen and related back-of-house functions occupy roughly 30-40% of the total restaurant area, but menu and volume matter more than a fixed ratio. Start with tickets, staff, and food flow, then compare assembly-line, zone, and island arrangements.
Generate a restaurant kitchen floor planGood kitchens make the normal shift shorter and the difficult shift safer. Trace one delivery from the back door, one plate from prep to the guest, and one dirty pan back to washing. If those paths cross repeatedly, adding more equipment will not solve the layout. The plan should also leave service aisles, landing surfaces, ventilation, utilities, cleaning access, and handwashing visible rather than pretending they will fit later.
Use a linear assembly line for a repeatable menu, zones for specialist stations, or an island when a shared production core supports several sides.
Receiving, prep, cooking, plating, and pickup should read as one forward path; dirty wares and waste need a separate return path.
Hand sinks, storage, refrigeration, landing space, janitorial needs, and staff circulation are operational infrastructure, not leftover space.
Use the restaurant floor plan generator when you need to balance the kitchen against dining, bar, and guest circulation. For a smaller counter-led operation, compare the coffee shop floor plan generator.
Enter total kitchen area, service style, covers per service, menu stations, staff count, delivery point, storage, major equipment, and any fixed utilities.
Trace ingredients toward service, then trace dirty dishes and waste backward. Check that neither route blocks plating, handwashing, or a main aisle.
Move zones, test equipment footprints and clearances, export the concept, and review it with the chef, kitchen designer, health authority, fire reviewer, and trades.
Try this prompt: “a 650 sqft full-service restaurant kitchen with rear receiving, dry and cold storage, separate vegetable and raw protein prep, a six-station hot line, central plating pass, accessible hand sinks, and a dish pit with its own return route.”
These examples scale from a compact café kitchen to a high-volume production plan. The smallest version depends on a limited menu and disciplined storage. The middle version supports independent prep, cooking, plating, and washing. The large plan adds receiving and production capacity, but it should not make staff walk farther just because more space is available. In every size, compare the drawing with a realistic delivery, a peak service ticket, and the closing washdown routine; each test exposes a different weak point.
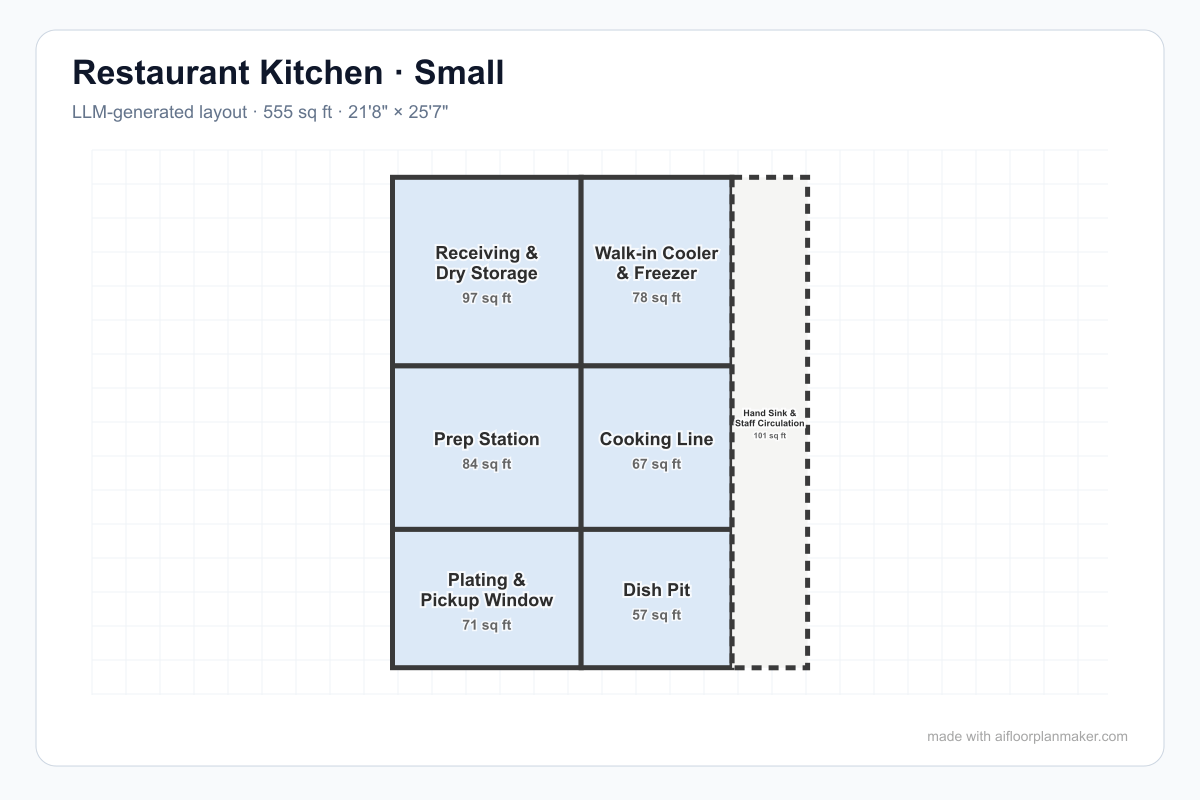
A compact workflow connects receiving and storage to prep, cooking, pickup, dishwashing, handwashing, and staff circulation without mixing every task.
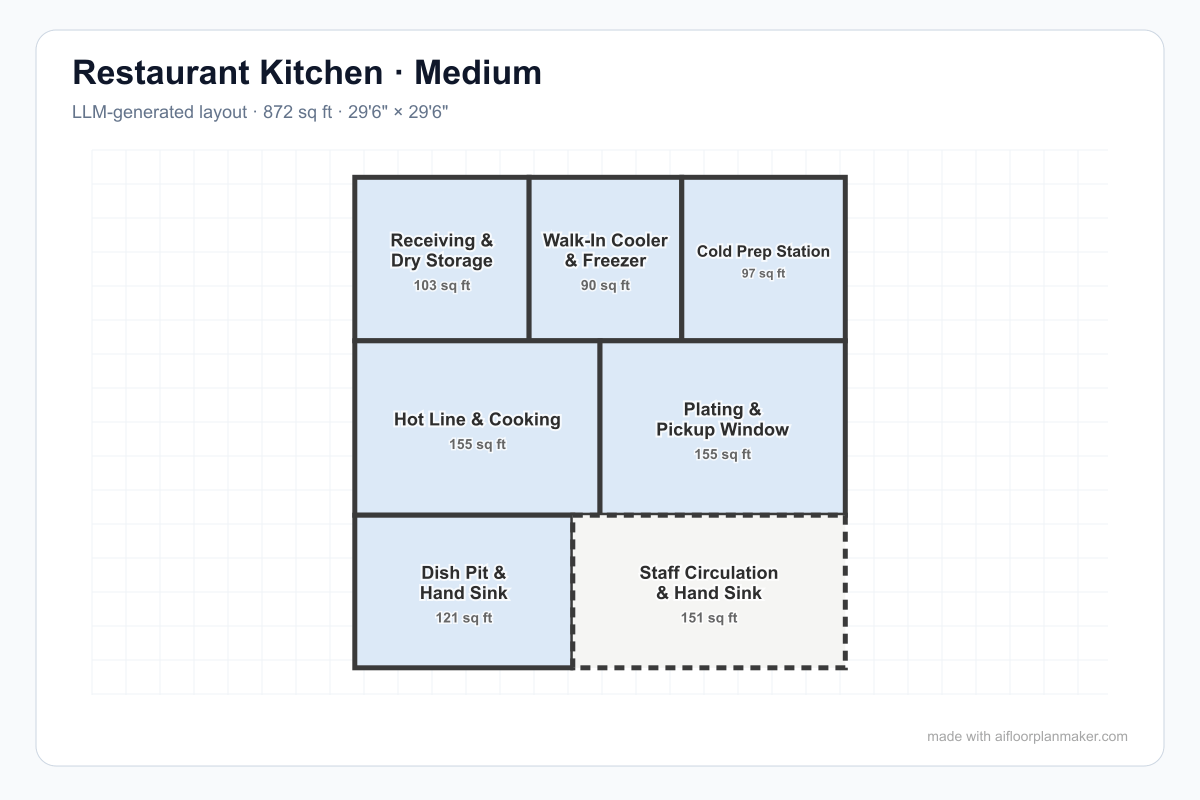
Dedicated cold prep and hot-line zones connect to storage and pickup while dishwashing, hand sinks, and staff circulation remain clearly identified.
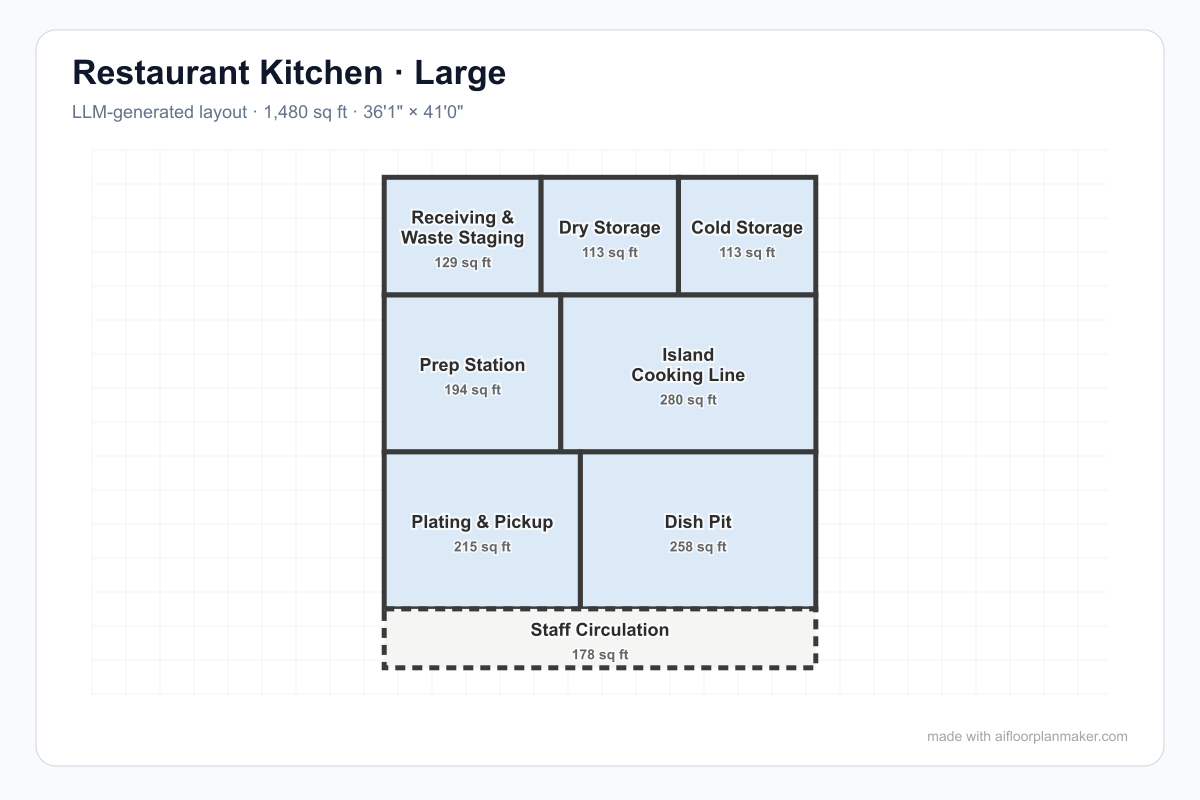
A larger island plan separates receiving and waste, dry and cold storage, preparation, cooking, plating, dishwashing, and staff circulation.
The back door, checking space, dry storage, refrigeration, and freezer should form a short first link in the food route. Deliveries should not cut through guest seating or active plating.
Prep needs washable surfaces, ingredient access, tools, and enough separation for the menu. Raw-protein work should not force staff or products through ready-to-eat preparation areas.
Group hot equipment around the actual ticket sequence and ventilation strategy. Staff should be able to turn between preparation, heat, landing space, and plating without colliding with a main aisle.
The pass is the bridge between production and service. Give it clear sight lines, landing space, heat control, and a direct route to the dining room without opening the dirty-dish lane.
Used wares need a return path to scraping, washing, drying, and clean storage. Keeping this route away from plating is one of the most important clean-versus-dirty decisions in the plan.
Hand sinks must be conveniently accessible where work happens. Lockers, a staff corner, janitorial storage, and waste holding also need real footprints instead of being left for the last spare corner.
A simple beverage counter and a scratch-cooking restaurant do not need the same back-of-house share. Shrinking the kitchen without simplifying the menu usually creates congestion and missing storage.
If bus tubs, waste, and used dishes cross the plating path, the problem is structural. Move the dish return or pass before polishing equipment positions.
A list of appliances is not a plan. Map receiving, storage, prep, cooking, plating, service, and washing first, then fit equipment to the sequence and required clearances.
A sink behind stored boxes or across a crowded production line is not conveniently accessible. Reserve its location early and verify local health requirements before finalizing utilities.
A practical early planning range is about 30-40% of the total restaurant area for the kitchen and related back-of-house functions. The right share changes with menu complexity, delivery volume, storage frequency, table count, and whether baking, prep, or dishwashing happens on site.
An assembly-line layout suits a narrow, repeatable menu; a zone layout separates prep, hot line, baking, salad, and dishwashing; an island layout puts a shared production block in the center. The best choice follows the menu, staffing pattern, equipment, and service sequence rather than a generic template.
Put handwashing sinks where staff can reach them conveniently from food preparation, service, and warewashing work without crossing unsafe routes. They must remain accessible and should not be treated as prep or utensil sinks. Exact numbers and locations must be confirmed with the local health authority.
The generator can reserve logical zones for handwashing, clean storage, raw preparation, cooking, plating, waste, and dirty-dish return. It is not a health-department approval tool. Food codes are adopted and amended locally, so a qualified kitchen designer and local officials must review the final equipment and plumbing plan.
No. It is a concept layout for comparing workflows and space allocation. Before construction, verify field dimensions, structure, ventilation, fire suppression, grease handling, utilities, drainage, accessibility, equipment clearances, health rules, and permits with licensed professionals and local authorities.
Start with receiving, storage, prep, cooking, plating, washing, and handwashing, then edit the generated geometry around your equipment and service model.
Try the free AI floor plan generator