
Light without glare
Face the desk toward or beside a window when it helps comfort, but check monitor glare and the camera angle before calling the plan finished.
Home workspace planning tool
A home office floor plan is not just a desk inside a spare room. It has to balance focus, light, privacy, power, video calls, storage, and the fact that the room may still belong to a home. Most useful home offices fall between 80 and 200 square feet, from a compact spare-bedroom setup to a garage conversion with a meeting corner. The strongest layouts put the desk near useful daylight, protect a clean camera background, and place outlets and network points where the equipment actually lands.
Generate a home office floor planStart with the workday, not the furniture catalog. A person who takes calls all day needs acoustic separation and a reliable background. A designer or accountant may need a deep work surface, paper storage, and room for a second monitor. A part-time desk in a guest room can be much lighter. The plan should make those differences visible before you buy a desk or move a wall.
Face the desk toward or beside a window when it helps comfort, but check monitor glare and the camera angle before calling the plan finished.
The best desk position may be the one that gives meetings a calm wall, shelf, curtain, or storage surface behind the chair.
Power, data, printer access, task lighting, and charging points should be planned as part of the room, not solved with cords after the fact.
If your workspace is part of a larger commercial suite, compare the office floor plan generator. If you are planning a compact team workplace rather than a solo room, the small office floor plan generator is the closer reference.
Enter the approximate area, whether it is a spare bedroom, garage, nook, or shared room, and list desk, storage, printer, seating, and lighting needs.
Check desk orientation, camera background, chair movement, shelves, outlet locations, daylight, glare, and whether household traffic passes behind the workspace.
Move zones, test a second desk or guest function, preview the enclosure in 3D, and export a PNG for your contractor, landlord, or furniture plan.
Try this prompt: “a 140 sqft home office in a spare bedroom with a window-facing desk, calm video-call background, storage wall, printer cabinet, reading chair, task lighting, and outlets near the desk.”
These examples move from a 90 sqft spare-bedroom office to a 200 sqft garage conversion. The small version is about choosing the least compromised desk wall. The medium version can handle storage and a better camera background. The large version may support a meeting corner or second work surface, but it also raises more questions about insulation, ventilation, flooring, and permits.
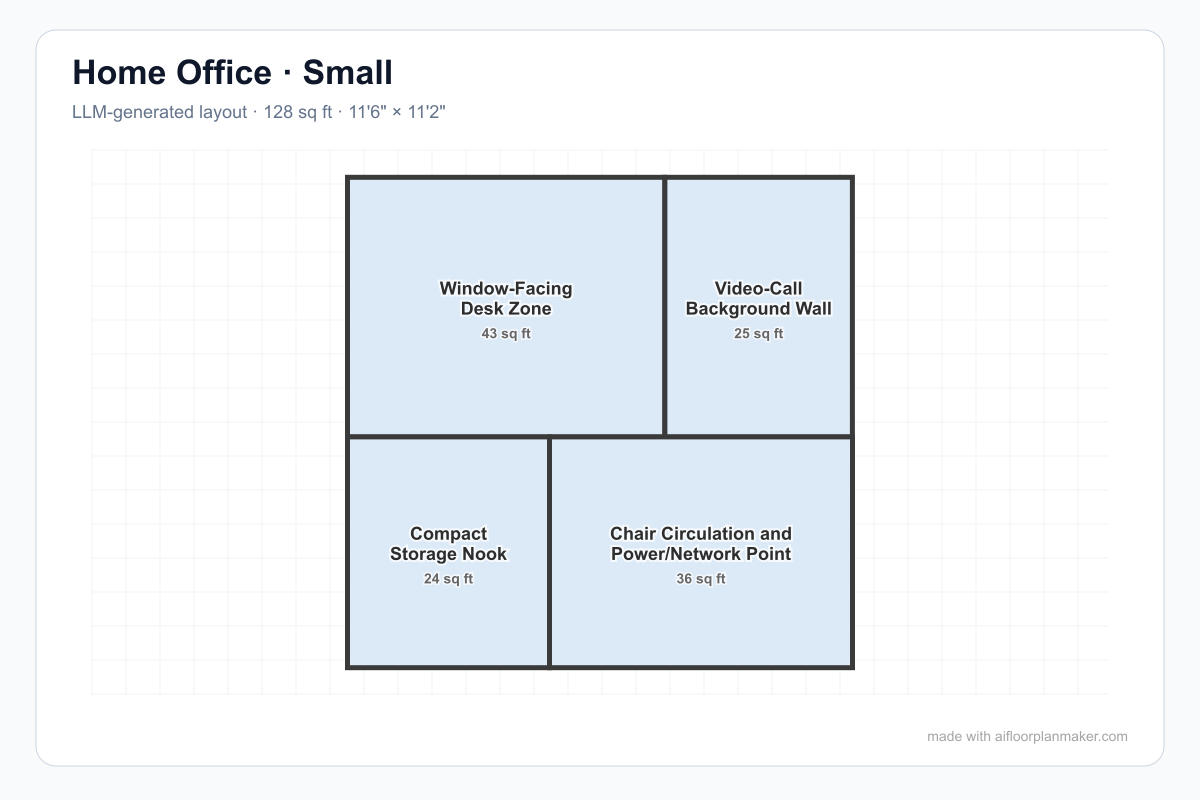
A compact room keeps the desk at the window while separating the video-call background, storage, and chair circulation with power and network access.
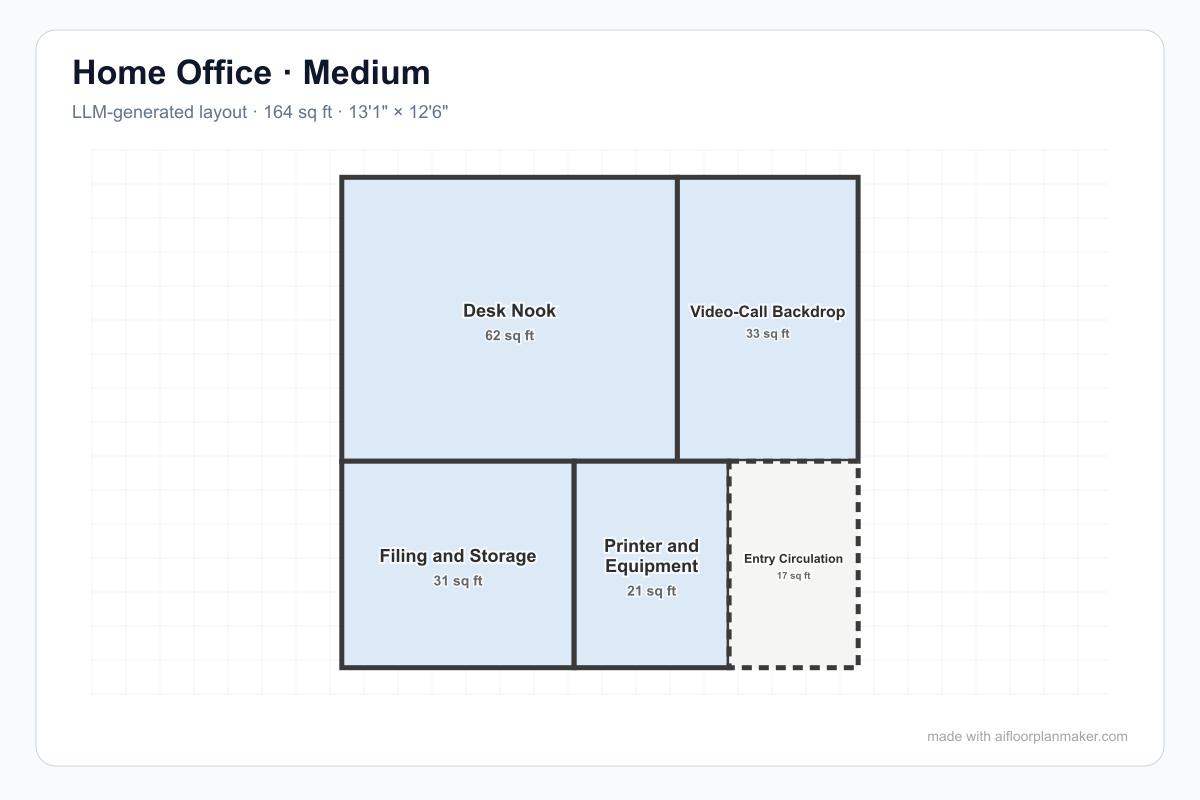
This version separates the desk, video-call backdrop, filing and storage, printer equipment, and entry circulation into practical work zones.
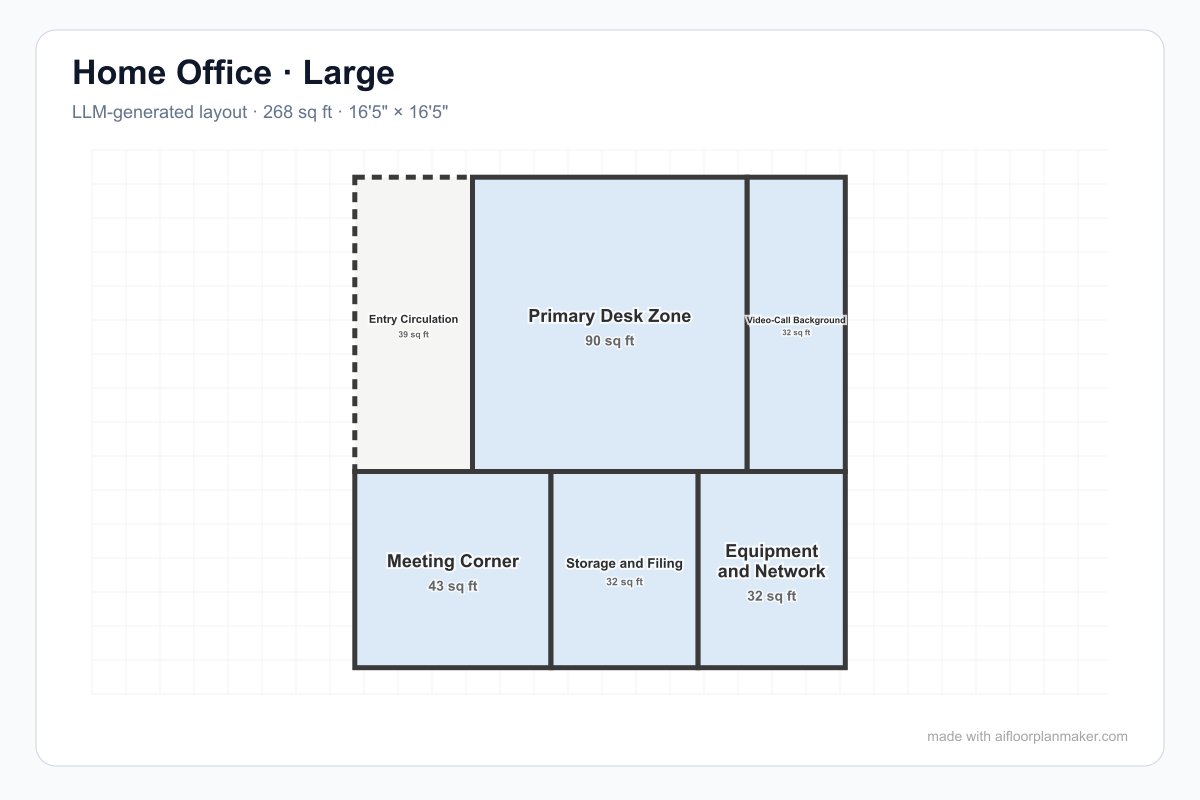
A larger conversion adds a meeting corner, equipment and network area, storage, and clear entry circulation around the primary desk and call background.
Place the desk where daylight helps instead of hurts. A window-facing or side-lit desk can feel better for long work sessions, while direct sun behind or in front of the monitor may create glare.
Plan what the camera sees. A calm wall, shelf, curtain, or storage unit behind the chair is more useful than a beautiful desk location that exposes a messy doorway or bed.
A practical home office needs outlets near the desk, monitor, printer, charger, lamp, and network equipment. Avoid running extension cords through the main chair path.
Shelves, closed cabinets, printer storage, and supplies should sit near the desk without swallowing the best daylight wall. Storage is what keeps a small office from becoming a pile.
Put the desk away from the loudest household traffic when possible. Doors, rugs, curtains, bookcases, and wall position all affect whether calls stay focused.
Many home offices also work as guest rooms, craft rooms, or reading rooms. If the room has a second job, reserve that footprint early instead of squeezing it in later.
A desk may look good under a window, but glare, outlets, camera angle, and chair clearance decide whether it works every day.
A home office is often seen through a webcam. Plan the background before fixing the desk, especially in bedrooms and garage conversions.
A layout that relies on long cords across the floor is not finished. Power, internet, monitor cables, and printer access need a real route.
Tiny spaces can work for short tasks, but long workdays need light, ventilation, chair movement, and room for basic equipment.
Most home offices work within about 80-200 square feet. A compact desk-only office can fit near the low end, while a room with storage, a guest sofa, printer, bookshelves, or client seating needs more area and cleaner circulation.
Yes, but the layout questions differ. A spare bedroom often has better light, insulation, and nearby power. A garage conversion may need flooring, climate control, daylight, acoustic treatment, outlets, and local permit review before it becomes a comfortable workspace.
A desk facing or sitting near a window often improves daylight and comfort, but avoid direct glare on monitors. Also check the video-call background, door visibility, power access, and whether the chair path blocks storage or the room entry.
Check electrical capacity, outlet placement, internet/data access, heating and cooling, ventilation, fire safety, egress, garage conversion rules, HOA or lease restrictions, and local permit requirements. Ergonomics and acoustic privacy also matter for daily use.
No. It is for early-stage planning only. Confirm measurements, structure, electrical work, insulation, ventilation, egress, permits, and local code with a licensed architect, contractor, or qualified professional before construction.
Start with room size, desk direction, storage, video background, and service points, then edit the generated plan.
Try the free AI floor plan generator