Small Apartment Floor Plan Generator — AI-Powered & Free
A small apartment floor plan has to earn every square foot. Between 300 and 600 sqft, the important choice is often not a decorative style but whether the home should remain an open studio or spend precious area on a separate bedroom. Renters need flexible ideas that do not depend on permanent construction; first-time buyers need to see whether daily storage, dining, work, and privacy really fit. A Murphy bed, continuous storage wall, and open kitchen can do more for comfort than squeezing in another partition.
Start by deciding what the apartment must do on an ordinary weekday. A renter working from home may value a proper desk and a background for video calls more than a six-seat table. A buyer may accept a smaller living zone if a real bedroom protects sleep and resale flexibility. List the non-negotiable activities first, then compare the plan against them instead of judging an empty outline.
Choose studio or one-bedroom deliberately
A studio shares daylight and feels larger. A one-bedroom adds privacy but consumes wall thickness, a door swing, and circulation. At 300–450 sqft, soft separation is often more efficient; near 600 sqft, a compact bedroom may work.
Plan furniture as architecture
A Murphy bed, storage bed, folding table, or built-in bench changes how the floor area works through the day. Draw deployed dimensions and clearances, not only the furniture in its most compact position.
Keep services compact and daylight open
Group the bathroom and kitchen near existing service walls, then protect windows for living and sleeping. Tall storage belongs where it will not cut off the apartment’s only useful light or ventilation path.
How to generate a small apartment floor plan with AI
1
Describe the apartment
Enter the total area, studio or one-bedroom preference, windows, entry, bathroom, open kitchen, storage, sleeping, dining, and work needs.
2
Generate and test the route
Check the path from entry to every zone, then look for blocked windows, wasted corners, conflicting doors, and furniture without usable clearance.
3
Edit and export
Drag walls to compare proportions, inspect the 3D preview, and export a PNG for discussion before verified architectural work begins.
Try this prompt: “a 450 sqft small apartment with an open kitchen, living and dining zone, soft sleeping area, bathroom near the plumbing wall, entry closet, Murphy bed, work nook, and full-height storage wall.”
Example small apartment layouts
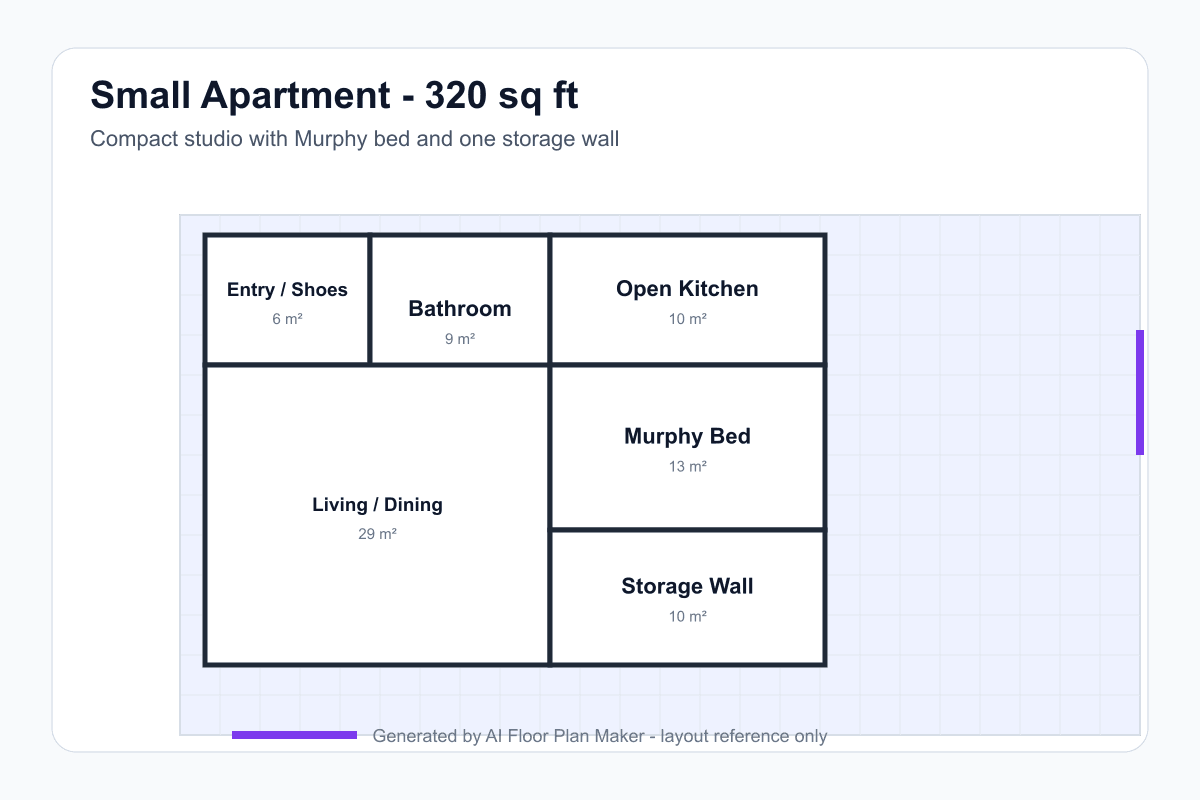
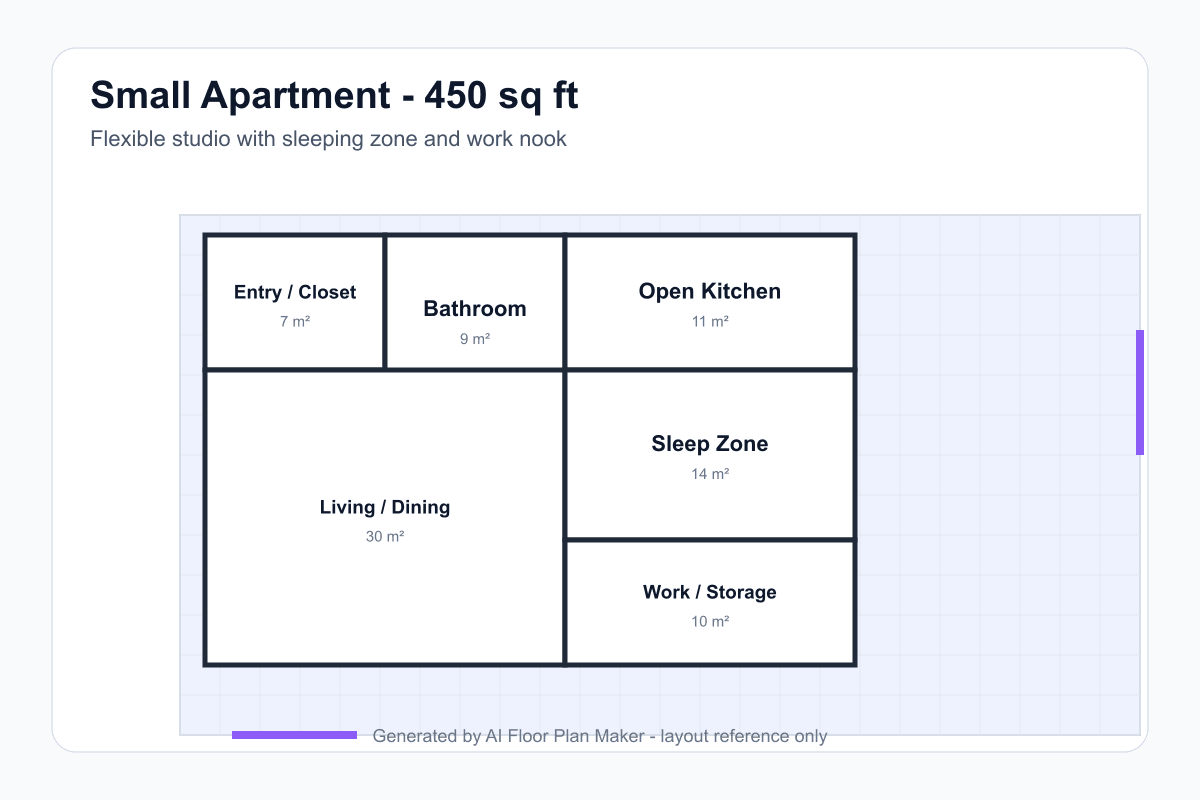
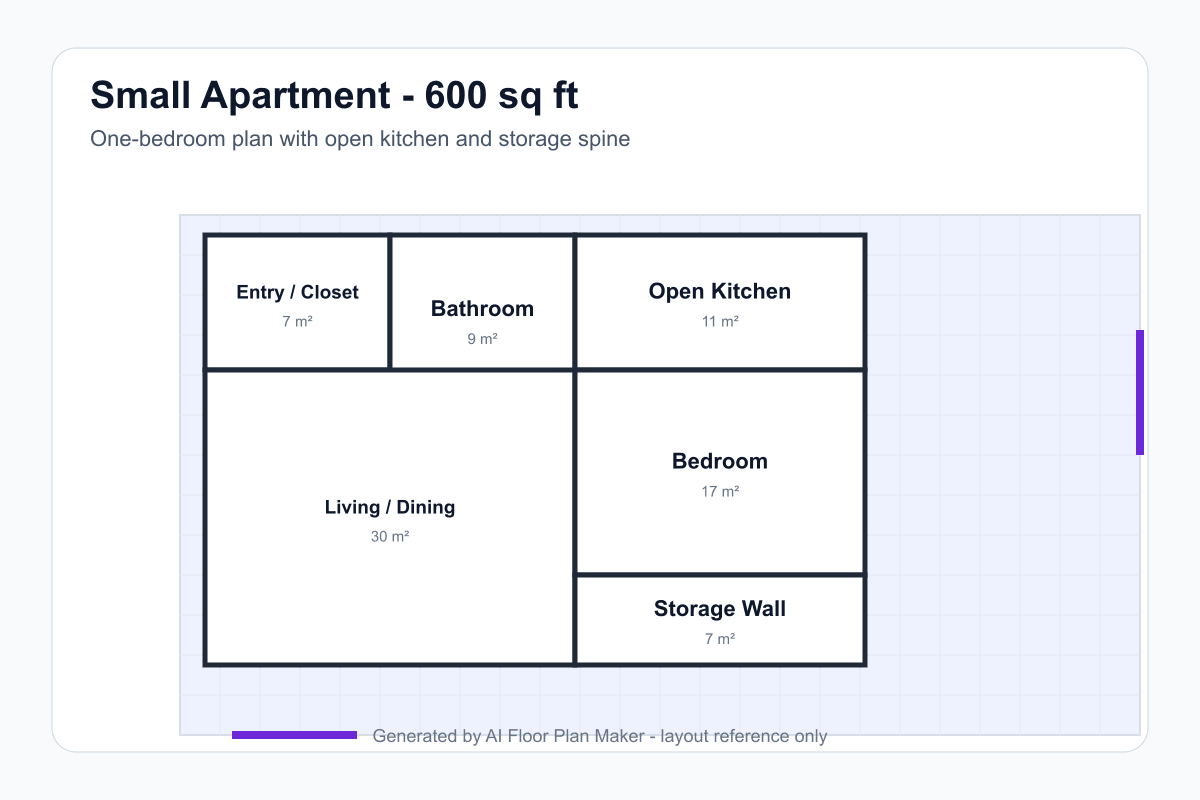
These three geometry-based examples compare the same compact-home problem at 320, 450, and 600 sqft. They are intentionally simple: room relationships and usable zones come first, while exact doors, windows, furniture products, structure, and building services still require project-specific information.
320 sq ft — compact studio
The Murphy bed releases daytime floor area while one storage wall collects clothing, household items, and work supplies away from the main living route.
450 sq ft — flexible studio
A soft sleeping zone and work nook create privacy without blocking the open kitchen, living area, or the apartment’s strongest source of daylight.
600 sq ft — compact one-bedroom
At the upper end of the range, a real bedroom becomes practical while the living-dining room and open kitchen remain visually connected.
Key zones every small apartment needs
Arrival and everyday storage
Give the entry a shoe cabinet, hooks, a landing shelf, and a clear door swing. A small arrival zone prevents bags and coats from colonizing the living room.
Open kitchen and dining edge
A single-wall or compact L-shaped kitchen preserves circulation. A peninsula, narrow table, or fold-down surface can separate cooking from living without building another wall.
Living zone with one clear path
Protect an obvious route from entry to bathroom, kitchen, seating, and windows. Diagonal circulation through furniture makes a small apartment feel tighter than its area suggests.
Sleeping zone matched to the plan type
A studio can use a Murphy bed, curtain, shelf, or low divider. A one-bedroom needs enough wall and door clearance to make the privacy worth the space it consumes.
Continuous storage wall
One organized storage spine is often better than scattered cabinets. Combine wardrobe, pantry, media, cleaning, luggage, and workspace storage while preserving ventilation and access.
Compact bathroom near services
Keep the bathroom close to the plumbing stack when possible. Long drainage runs, raised floors, and relocated ventilation can quickly erase the savings of an efficient apartment plan.
A legal-looking room is not useful if its walls block the only window or leave the living area as a corridor. Compare a studio alternative before adding a permanent partition.
Drawing furniture only when folded
Murphy beds, sofa beds, chairs, and tables need operating clearance. Show them open as well as closed so daily transformations do not collide.
Scattering shallow storage everywhere
Many small cabinets create visual noise and awkward gaps. One measured storage wall usually holds more while keeping the rest of the plan calm.
Ignoring renter constraints
A plan that depends on moving plumbing or building permanent walls may be irrelevant to a renter. Separate movable ideas from owner-level renovation work.
Small apartment floor plan FAQ
How much space does a small apartment floor plan need?
This guide focuses on apartments from roughly 300 to 600 square feet. Around 300–400 sqft usually works as a studio, while the upper end may support a compact one-bedroom if circulation, storage, daylight, and plumbing are handled carefully.
Should I choose a studio or a one-bedroom layout?
Choose a studio when openness, daylight, and flexible furniture matter most. Choose a one-bedroom when acoustic and visual privacy justify the area consumed by walls, a door, and extra circulation. Test both before committing.
Can the generator include a Murphy bed and storage wall?
Yes. Mention a Murphy bed, storage bed, full-height storage wall, entry closet, fold-down table, work nook, or movable divider in the prompt. The result is an early layout study, so verify actual furniture dimensions before buying anything.
What standards apply to a small apartment layout?
Local housing, fire, accessibility, ventilation, daylight, egress, plumbing, and minimum-room rules vary by location. Use the generated plan to compare options, then have a qualified local professional verify every requirement that affects approval or construction.
Is the generated small apartment plan ready for construction?
No. It is for early-stage planning only. Confirm field measurements, structure, utilities, waterproofing, egress, accessibility, and local code with a licensed architect or other qualified professional before construction.
Turn a compact-home brief into a layout
Start with the area, plan type, storage needs, and the furniture that must work every day.