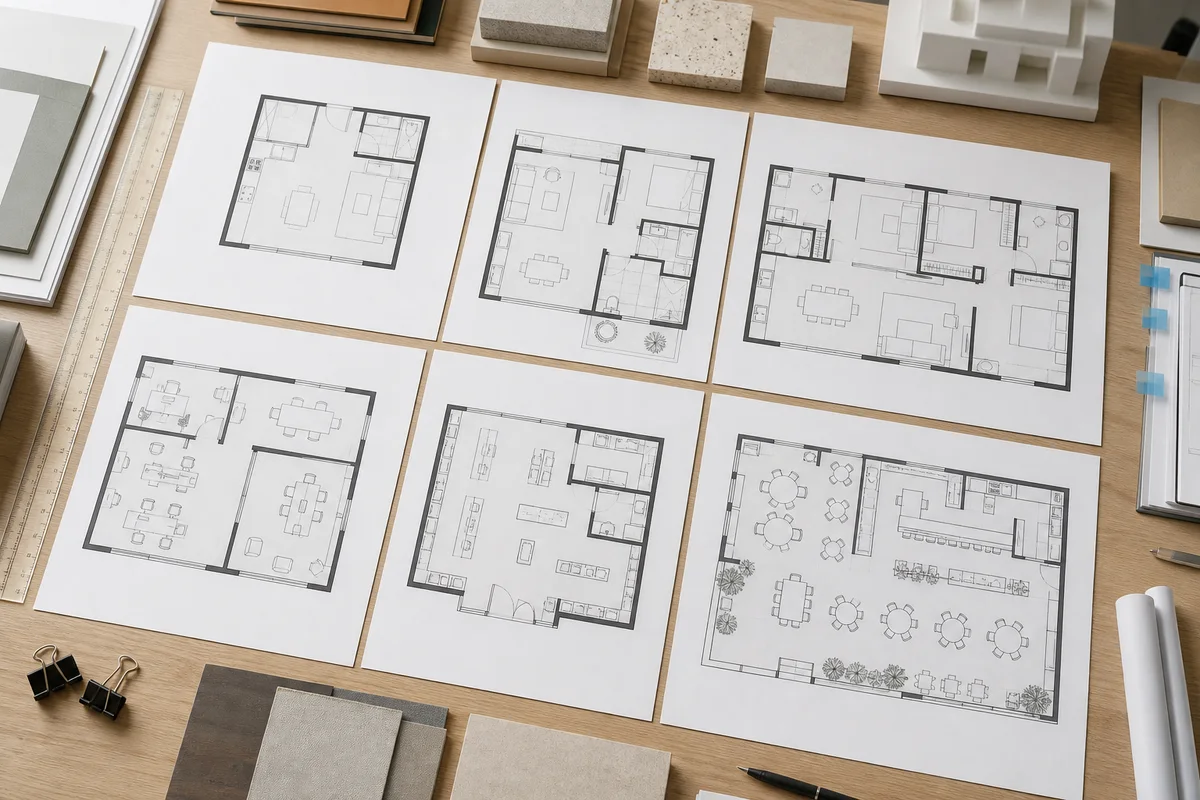
Free floor plan templates are useful because they replace a blank page with a recognizable structure. A studio layout suggests how to group services. An office template shows a possible relationship between reception, work areas, and meeting rooms. A restaurant template makes front-of-house and back-of-house space visible before detailed equipment planning begins.
A template is not a ready-to-build answer. It is a reference pattern. The safest way to use one is to understand what assumptions it contains, compare those assumptions with your site, and adapt the geometry rather than stretching the image until it appears to fit.
What a Good Template Should Include
Look for a clear outer boundary, readable room names, doors with swing direction, windows, major fixtures, and at least a few trustworthy dimensions. The plan should state its unit system and approximate total area. If furniture is shown, it should be drawn at a believable scale.
Avoid templates with impossible door clearances, rooms that overlap, or decorative furniture hiding weak geometry. A polished render can still be a poor planning reference. The walls and circulation should make sense even when finishes and furniture are removed.
Studio Apartment Template
A studio template usually combines living and sleeping in one main room while grouping the kitchen, bathroom, storage, and entry more tightly. This reduces circulation and preserves flexible open area.
When adapting a studio, start with fixed plumbing and exterior openings. The bathroom and kitchen are expensive to move in an existing building. Check whether the bed can sit away from the entry, whether storage has a full-height wall, and whether the main room receives useful daylight.
Do not copy furniture placement blindly. A sofa or bed that fits the template may not fit your preferred size or accessibility needs.
One- and Two-Bedroom Home Templates
Residential templates help compare privacy and shared space. In a one-bedroom plan, the main question is often whether the bedroom and bathroom can be reached without crossing the primary living zone. In a two-bedroom plan, consider whether the rooms serve equal occupants, children, guests, or a home office.
Check closet depth, bed walls, bathroom access, laundry location, and the distance between the kitchen and dining area. Long corridors may provide separation but consume valuable area. An open plan may feel larger but offer fewer walls for storage and furniture.
Use the room-size ranges in our standard room sizes guide as a reality check rather than a rigid formula.
Small Office Template
A useful office template separates visitor space from focused work. Reception should lead naturally to a meeting room without forcing every visitor through staff desks. The pantry and restroom need convenient access but should not dominate the client-facing view.
Adapt the template using actual desk sizes and required circulation. Count seats, not just rooms. A meeting room labeled for eight people may only fit six once chairs, a screen, and door clearance are drawn accurately. Consider acoustic separation between calls, meetings, and quiet work.
Retail Store Template
Retail templates typically reserve most area for the sales floor and place fitting rooms, storage, cashier, and office around it. The right proportions depend on the product. Apparel needs fitting rooms and display density; bulky goods require wider paths; service retail may need waiting and consultation areas.
Trace the customer journey from entrance to key merchandise to payment. Then trace staff movement from delivery to storage to display. If those paths constantly cross at narrow points, the template needs adjustment.
Restaurant and Cafe Templates
A restaurant template must show more than tables. Kitchen production, storage, dish return, staff routes, customer circulation, restrooms, and exits all compete for space. Many early studies begin near a 60/40 split between customer-facing and back-of-house functions, but the actual ratio changes with service style and menu.
Do not treat a generic restaurant plan as code guidance. Equipment, ventilation, fire separation, accessible seating, restroom counts, and egress require local professional review. Use a template to test the broad operational idea before that detailed coordination.
How to Adapt a Template Safely
Begin with the footprint. Compare the template's width, depth, entrances, windows, columns, and service points with your actual site. If the shapes differ significantly, choose another template or generate a custom starting plan.
Next, identify fixed and flexible elements. Structural columns, stairs, exterior walls, plumbing stacks, and shared shafts are usually hard to move. Lightweight partitions, furniture zones, and some doors may be easier to change.
Then adjust one relationship at a time. Move a shared wall, test the result, and verify adjacent rooms. Do not resize every room simultaneously. Track the total area so an improvement in one place does not quietly make another space unusable.
Finally, walk the circulation paths and check furniture clearances. Use our guide on how to read a floor plan if you need help interpreting symbols and openings.
Template, Generator, or Custom Drawing?
Use a template when your project resembles a common pattern and you need a quick reference. Use an AI floor plan generator when the room list or relationships are unusual, or when you want several options. Draw manually when you have exact measurements and a known arrangement.
A productive workflow may start with a template, translate its useful ideas into a prompt, generate editable geometry, and then refine the result. That is more reliable than scaling a static image because the rooms and dimensions remain structured.
What Free Really Means
A free template can save early planning time, but it does not transfer professional responsibility. Check the license before republishing or selling a downloaded plan. Verify measurements before purchasing furniture or estimating construction. Never assume that a generic template satisfies local building rules.
The value of a template is the question it helps you answer: Do these rooms fit? Is the route clear? Are public and private zones arranged sensibly? Once the project requires permits, structural changes, or detailed systems, move from reference material to qualified design documentation.
Final Selection Checklist
Choose a template with a similar building type, footprint, total area, and access pattern. Confirm that it shows real openings and useful dimensions. Test it with realistic furniture. Reject it if adapting the plan requires moving every major wall.
A strong template should reduce decisions, not hide them. Keep the useful planning logic, replace assumptions that do not match your site, and label the result honestly as a concept until it has been measured and reviewed.