
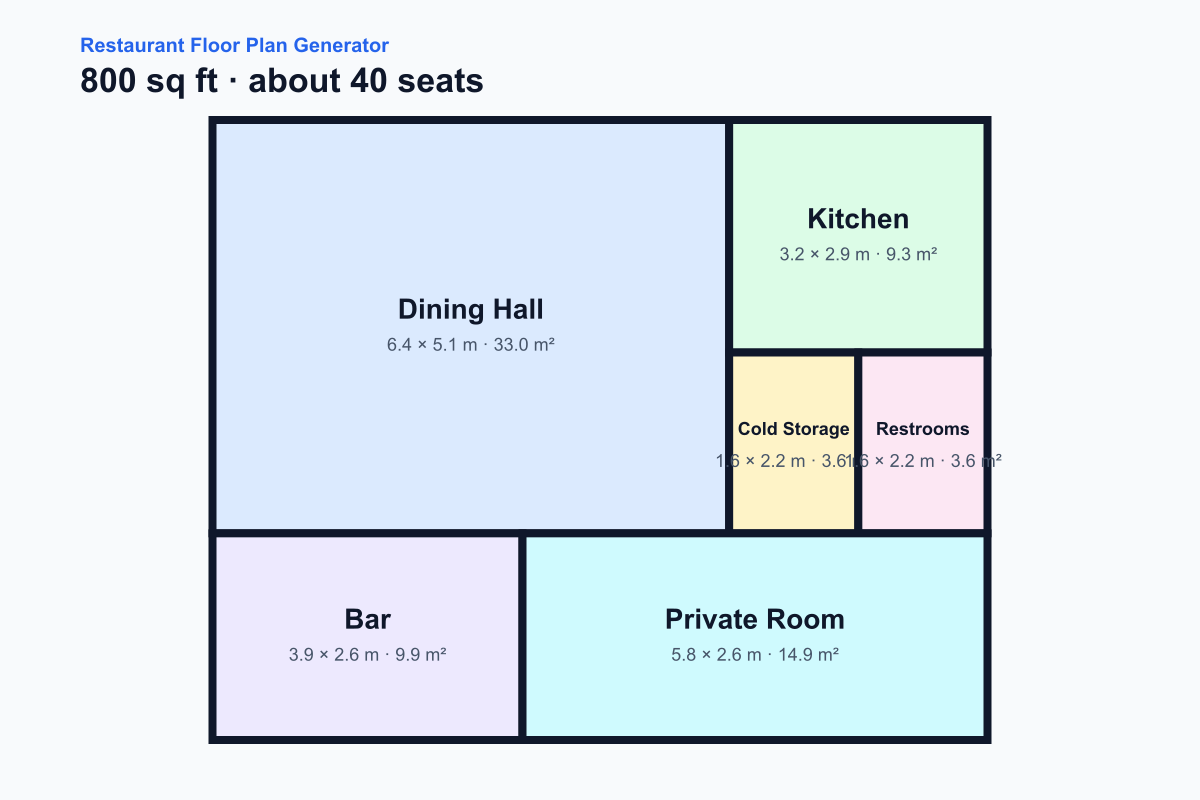
Small restaurant — 800 sq ft, about 40 seats
A compact starting point for a focused menu, disciplined storage, and limited private dining. Queue space and delivery timing become especially important at this size.
Restaurant planning tool
A good restaurant plan is an operations plan before it is a pretty drawing. Most early studies begin with the 60/40 rule: roughly 60% of the footprint for dining and guest experience, and 40% for kitchen, storage, staff space, restrooms, and service support. That split affects table turnover because every extra server step slows ordering, food delivery, clearing, and reset. Kitchen position is just as important. If prep, cooking, cold storage, dish return, and pickup are too far apart, a full dining room starts to feel slow even when the menu is simple.
These examples were generated with the same geometry engine used by the live restaurant floor plan generator. The images are planning references, not permit drawings, but they are useful for comparing scale. A small cafe can survive with compact support rooms. A mid-size neighborhood restaurant needs a cleaner split between guest and staff circulation. A larger restaurant must think earlier about exits, multiple service points, and the distance between the kitchen and the farthest table.
A compact starting point for a focused menu, disciplined storage, and limited private dining. Queue space and delivery timing become especially important at this size.
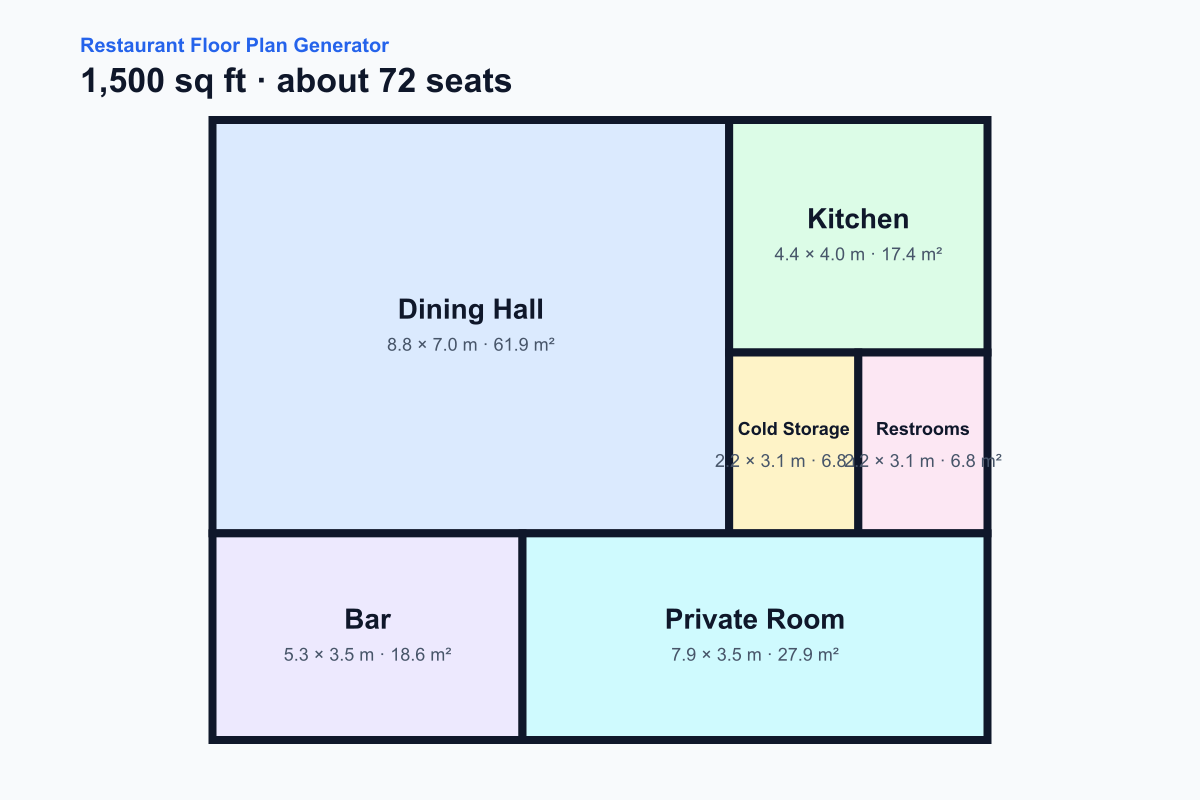
A balanced neighborhood restaurant study with enough depth to separate production, storage, restrooms, bar service, and a flexible private room.
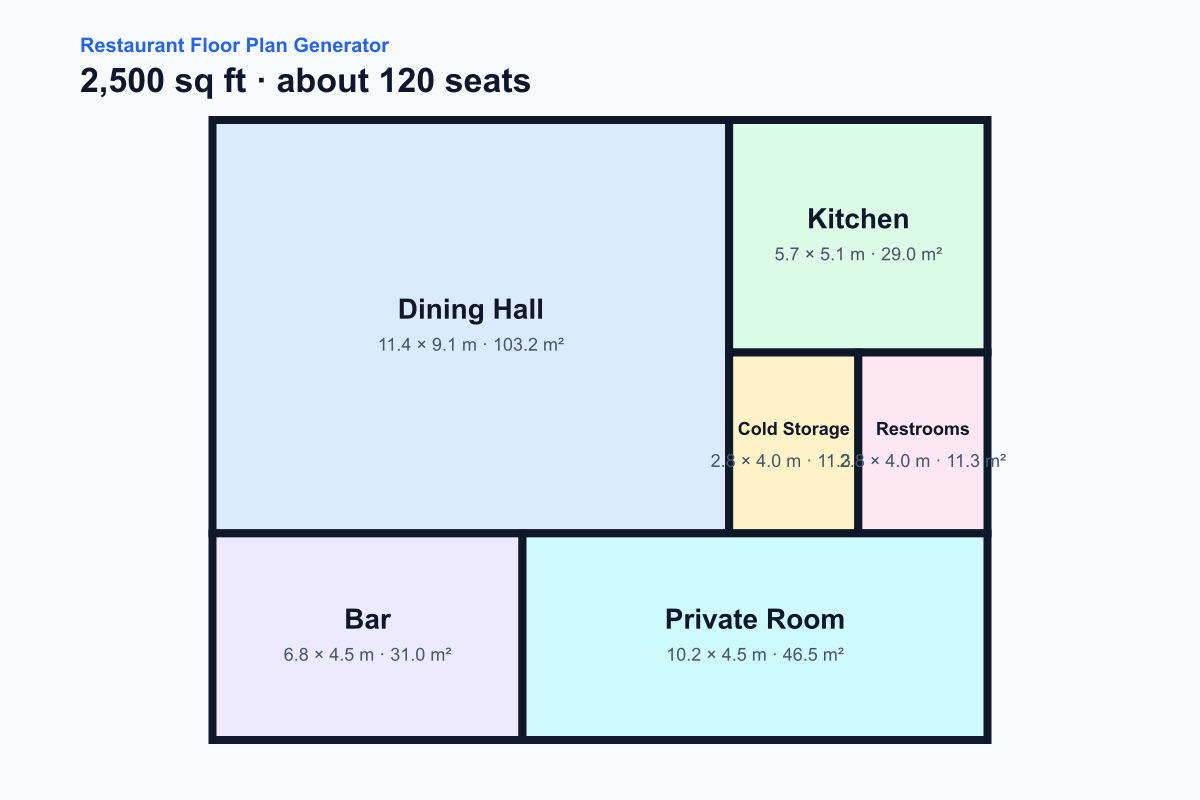
A larger operation where multiple service points, exit travel, staff routes, and acoustic zoning should be tested before furniture density is finalized.
Start around 60% dining and guest space, with 40% for kitchen, storage, staff, restrooms, and back-of-house. Then adjust for your menu, service model, and delivery volume.
Study main aisles at 36 inches minimum. Use wider 44-48 inch routes where guests, servers, wheelchairs, and chair pullback may overlap.
Plan server stations roughly every 500 square feet of dining area so staff do not waste steps crossing the whole room for water, POS, bussing, or glass storage.
Study the route from stove to prep to refrigeration. When possible, keep the total work-triangle distance near 26 feet or less before equipment details are finalized.
A bar can help orientation when it is visible from the entrance, but it should not block the arrival queue, restroom route, main aisle, or emergency path.
Plan at least 5% accessible seating and verify compliant restroom clearances, turning space, and routes with a local professional before construction decisions.
For occupancies above 50 people, study at least two exits early. Egress, exit separation, and occupant load are hard to fix after seating and kitchen zones are locked.
For more background, review our standard room size guide and the floor plan symbols guide. Both are already published and explain how to judge dimensions and openings in the generated result.
Enter the approximate area, service style, expected seats, and required spaces. Mention a bar, private room, pickup counter, patio connection, or delivery focus when those relationships matter.
Check the dining-to-kitchen ratio, receiving path, server travel, restroom location, exit access, and clear aisles. Regenerate when the basic adjacency is wrong rather than polishing a weak option.
Drag shared walls to test proportions, open the 3D preview, and download one PNG for the next operational or design meeting. Record what still needs measurement and professional verification.
Yes. Mention the bar in your prompt and describe whether it should face the entrance, connect to dining, or work as a separate service zone. The generated plan can include dining, kitchen, bar, restrooms, storage, and private rooms.
It works best for early concept layouts from small cafes around 800 square feet to larger restaurants around 2,500 square feet or more. Very complex kitchens, multi-floor projects, and code-heavy buildouts should be refined by a professional design team.
No. Treat every result as a layout reference, not a construction drawing. Local professionals must verify accessibility, exits, fire protection, plumbing, ventilation, structural constraints, and health department requirements.
Yes. The result is editable geometry rather than a static picture. You can drag walls and corners, review room dimensions, open the 3D preview, and download the current plan as a PNG.
Restaurant plans must account for kitchen workflow, health code clearances, server routes, guest circulation, deliveries, waste handling, and accessibility requirements that do not apply to many residential or office plans. A good restaurant floor plan generator should separate front-of-house from back-of-house instead of only drawing generic rooms.
Start free, compare the room relationships, and bring a clearer concept to your next design conversation.
Open the floor plan generator